

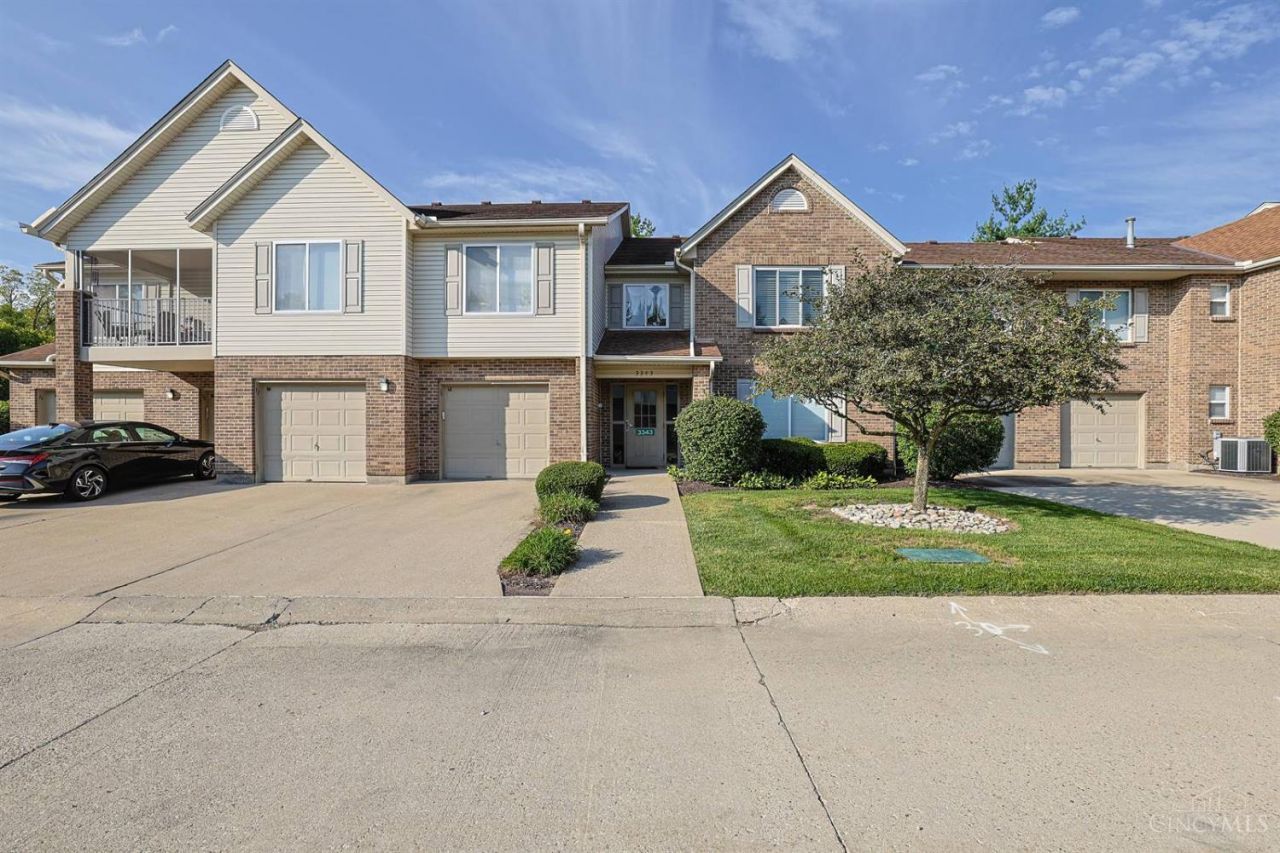
BEDS3
BATHS2 full
SQUARE FEET1,564
MLS#1892119
STATUSActive
PROPERTY TYPEResidential - Condominium
SCHOOLNorthwest
Property Description
Large 3 bedroom, 2 full bath open floor plan with 1564 sf. Spacious living room with cozy fireplace and vaulted ceiling walks out to relaxing screened & covered balcony. Nicely updated including Gilkey windows and custom closets. Convenient direct access to building from the garage keeps you dry on rainy days. 2nd floor unit w/16 ergonomic steps. Great location close to shopping, schools and highways. No pets unless ESA or service.
Property Features
Property Type: Residential - Condominium
Basement: None
Cooling: Ceiling Fans, Central Air
Fireplaces: 1
Garage: 1
Heating: ENERGY STAR, Forced Air, Gas
Home Style: Traditional
Lot Size: 1.53 Acres
Roof Type: Shingle
Stories: 1.0
Taxes: $2,832
Year Built: 1997
Amenities
Vaulted Ceiling
Balcony
Feature Descriptions
Appliances: Dishwasher, Microwave, Oven/Range, Refrigerator
Association Includes: Insurance, MaintenanceExterior, Sewer, SnowRemoval, Trash, Water, AssociationDues, LandscapingCommunity, ProfessionalMgt
Association Name: Comprehensive Mgmt
Condo: Other
Days on Site: 3
Exterior: Brick, Vinyl Siding
Features: Common Hallway Entry, Dir Ent Garage-Bldg, Laundry-In Unit
Fireplace Features: Gas
Foundation: Poured
Garage/Carport: Built in, Front, Garage Attached
Gas: Natural
HOA Fee: 340/Monthly
HOA Y/N: 1
Kitchen: Tile Floor, Wood Cabinets
Mechanical Systems: Garage Door Opener
Miscellaneous: Ceiling Fan
Parcel #: 510-0102-1283-00
Parking: Off Street, Driveway
Primary Bathroom: Shower
Primary Bedroom: Bath Adjoins, Walk-in Closet
Rooms Total: 7
Sewer: Public Sewer
Tax Abatement: No
Unit Entry Level: 2
Water: Public
Water Heater: Gas
Window Features: Double Pane, Vinyl
Room Sizes
Primary Bedroom: 14 X 12 Level - 2
Bedroom 2: 18 X 12 Level - 2
Bedroom 3: 12 X 11 Level - 2
Dining Room: 15 X 11 Level - 2
Entry: 11 X 7 Level - 2
Living Room: 15 X 15 Level - 2
Laundry Room: 11 X 8 Level - 2
Study/Den: 12 X 5 Level - 2
Local Schools
School District: Northwest
Listed By / Shown By
Listed By
Agency Name: Sibcy Cline, Inc.
Agent Name: Kathie Smith
Agency Phone: 513-385-3330

Shown By
Agent Name: Jay Mattlin
Agent Phone: (740) 974-4190 Cell
Agency Title: Key Realty

Estimate Your Payment
Estimated Payment
$ 1,295.37 per month $1,006.87 Principal & Interest $236.00 Property Tax $52.50 Homeowner's Insurance
3343 Hidden Creek Drive, Unit 78 | MLS# 1892119
This condo located at 3343 Hidden Creek Drive, Unit 78, Colerain Township, OH 45251 is currently listed for sale with an asking price of $180,000. This property was built in 1997 and has 3 bedrooms and 2 full baths with 1564 sq. ft. Hidden Creek Drive, Unit 78 is located within the Northwest school district. Search Colerain Township real estate on www.brokerjay.com today.