

BEDS2
BATHS2 full
SQUARE FEET1,276
MLS#1891607
STATUSPending
PROPERTY TYPEResidential - Single Family
SCHOOLCincinnati
Property Description
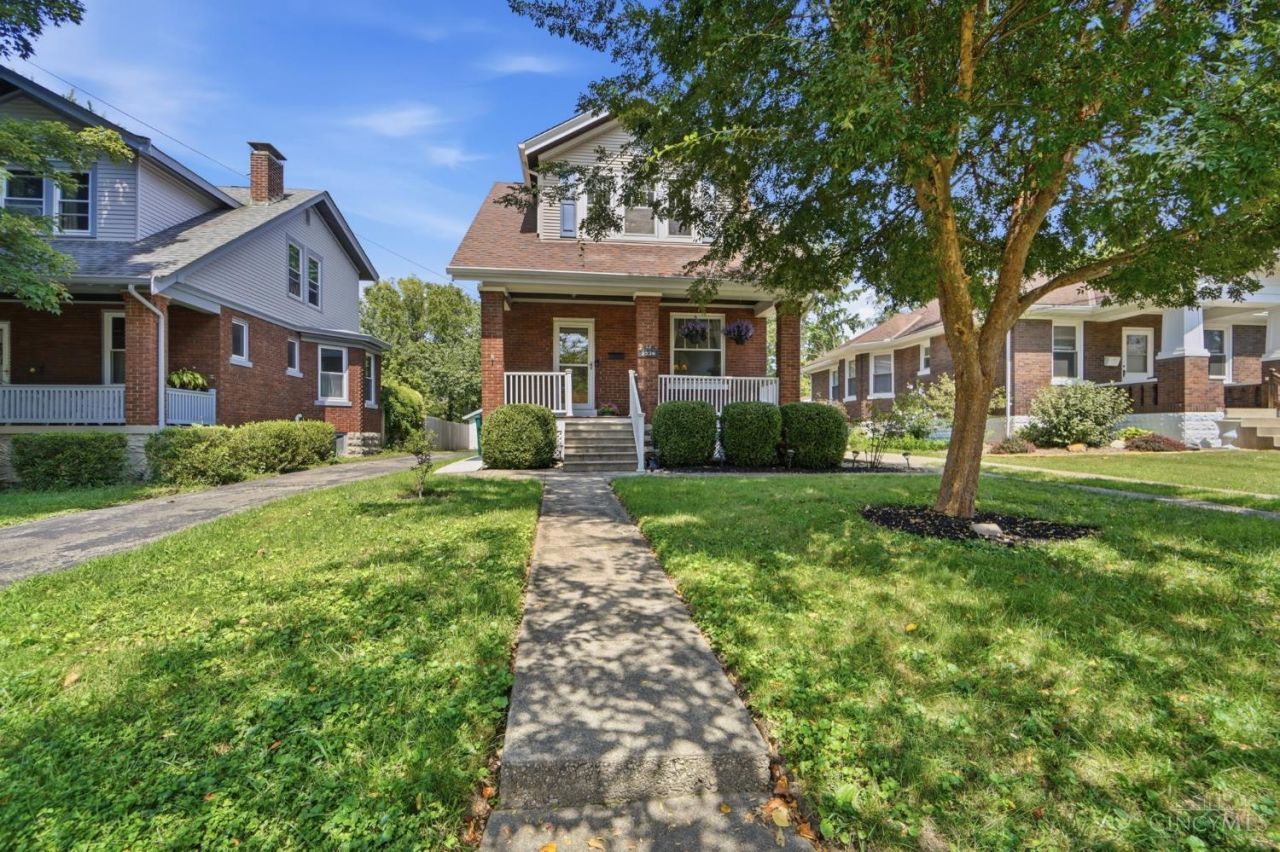
Welcome to this lovingly maintained brick bungalow on a charming street, just steps from Pleasant Ridge's growing business district. Relax on the front porch for prime people-watching, or head inside to tall ceilings, bay window, fireplace, nice-sized rooms and loads of natural light. Brand new carpet on second floor. A well done new full bath in the basement plus flex space for hanging out or hobbies. Outside is where this one shines: a deck for evening dinners, concrete patio ready for your Solo Stove, and you still get a nice-sized yard great for kids and dogs. Oversized 1-car detached garage adds bonus storage and parking. Character, comfort, and an unbeatable location. Make 3326 Arrow yours today!
Property Features
Property Type: Residential - Single Family
Basement: Yes
Basement: Full
Cooling: Ceiling Fans, Central Air
Fireplaces: 1
Garage: 1
Heating: Forced Air, Gas
Home Style: Craftsman/Bungalow
Lot Size: 0.20 Acres
Roof Type: Shingle
Stories: 2.0
Taxes: $4,038
Year Built: 1922
Amenities
Deck
Patio
Porch
Feature Descriptions
Access: City Street
Appliances: Dishwasher, Dryer, Electric Cooktop, Microwave, Oven/Range, Refrigerator, Washer
Basement Fatures: Concrete Floor, Unfinished, Glass Blk Wind
Days on Site: 8
Exterior: Brick, Vinyl Siding
Fencing: Privacy, Wood
Fireplace Features: Brick, Inoperable
Foundation: Block
Garage/Carport: Oversized, Rear, Garage Detached
Gas: Natural
Kitchen: Walkout, Window Treatment, Laminate Floor
Lot Dimensions: 42 x 196
Miscellaneous: Busline Near, Ceiling Fan, Recessed Lights
Parcel #: 125-0002-0056-00
Parking: Off Street, Driveway
Primary Bathroom: Tile Floor, Tub w/Shower
Primary Bedroom: Wall-to-Wall Carpet, Window Treatment
Public Transportation: nearby
Rooms Total: 5
Sewer: Public Sewer
SQFT Basement: 642
Tax Abatement: No
Water: Public
Water Heater: Gas
Window Features: Double Hung, Vinyl, Wood
Room Sizes
Primary Bedroom: 17 X 15 Level - 2
Bedroom 2: 12 X 12 Level - 2
Dining Room: 14 X 12 Level - 1
Living Room: 17 X 12 Level - 1
Local Schools
School District: Cincinnati
Listed By / Shown By
Listed By
Agency Name: Keller Williams Advisors
Agent Name: Erin Fay
Agency Phone: 513-766-9200

Shown By
Agent Name: Jay Mattlin
Agent Phone: (740) 974-4190 Cell
Agency Title: Key Realty

Estimate Your Payment
Estimated Payment
$ 2,072.69 per month $1,650.15 Principal & Interest $336.50 Property Tax $86.04 Homeowner's Insurance
3326 Arrow Avenue | MLS# 1891607
This single family home located at 3326 Arrow Avenue, Cincinnati, OH 45213 is currently listed for sale with an asking price of $295,000. This property was built in 1922 and has 2 bedrooms and 2 full baths with 1276 sq. ft. Arrow Avenue is located within the Cincinnati school district. Search Cincinnati real estate on www.brokerjay.com today.