

BEDS4
BATHS3 full 1 partial
SQUARE FEET5,144
MLS#1891218
STATUSActive
PROPERTY TYPEResidential - Single Family
SCHOOLCincinnati
Property Description
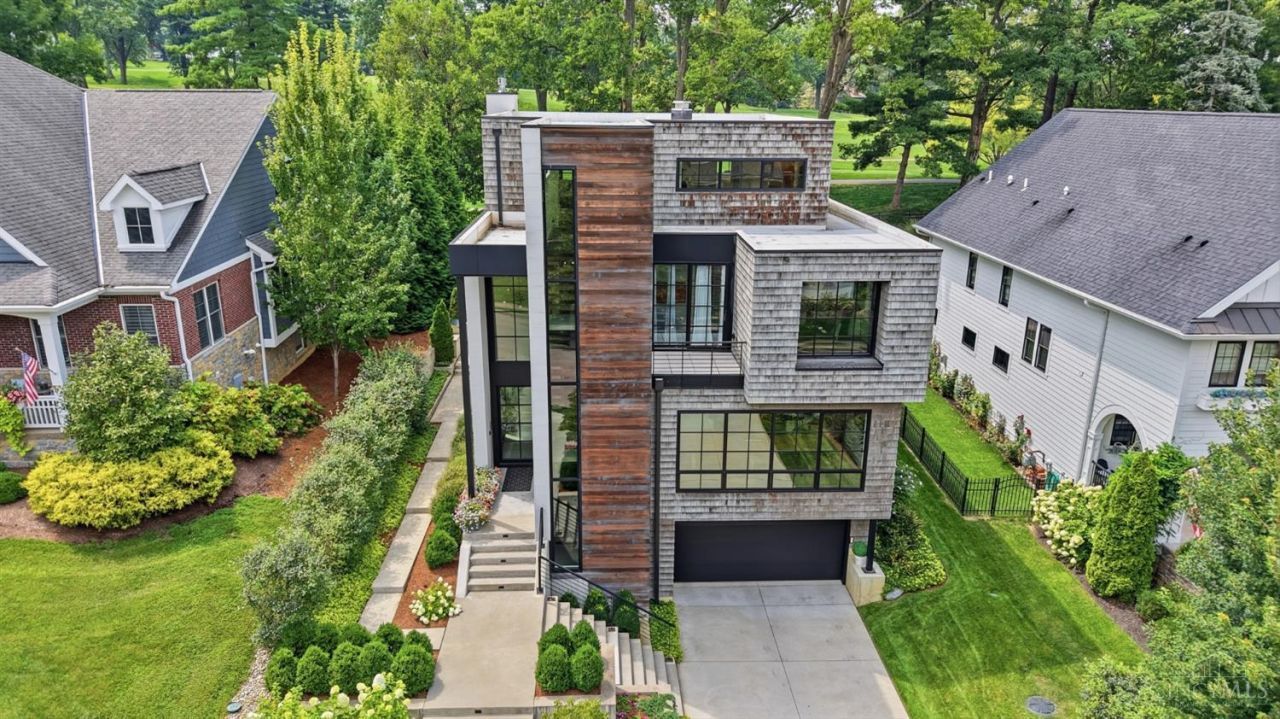
Welcome to 3315 Menlo Avenue, in the heart of Hyde Park. This thoughtfully designed, 8 year old custom home offers sweeping views of Cincinnati Country Club's golf course while featuring nearly 5,200 sqft of meticulously designed space and carefully curated finishes. The open concept first floor is an entertainers dream. The dramatic two story entry leads to the centrally located kitchen with custom cabinetry, top of the line appliances, scullery, and large pantry which flows seamlessly to the dining room, full wet bar, living room, and stunning outdoor living spaces. The second floor is comprised of a serene primary bedroom, private outdoor space, sitting room, bath, dual closets, laundry, and office. An additional 3 bedrooms, 2 full + 1 half bath, gym, elevator running all floors, 3 car garage, additional living spaces and outdoor space round out the list of other amenities. As an added bonus, a remaining 7 years of LEED Platinum tax abatement result in tremendous savings.
Property Features
Property Type: Residential - Single Family
Basement: Yes
Basement: Full
Cooling: Central Air
Fireplaces: 4
Garage: 3
Heating: ENERGY STAR, Forced Air
Home Style: Contemporary/Modern
Lot Size: 0.21 Acres
Roof Type: Membrane
Stories: 3.0
Taxes: $6,098
Year Built: 2018
Amenities
9Ft + Ceiling
Elevator
Skylight
Balcony
BBQ Grill
Covered Deck/Patio
Sprinklers
Yard Lights
Feature Descriptions
Access: City Street
Appliances: Dishwasher, Double Oven, ENERGY STAR, Garbage Disposal, Gas Cooktop, Refrigerator, Warming Drawer, Washer, Wine Cooler
Basement Fatures: Finished
Days on Site: 6
Exterior: Shingle Siding, Wood Siding
Family Room: Bookcases, Walkout, Fireplace, Wood Floor
Fireplace Features: Gas
Foundation: Poured
Garage/Carport: Built in, Front, Tandem
Gas: Natural
Kitchen: Butlers Pantry, Pantry, Quartz Counters, Eat-In, Gourmet, Island, Wood Floor, Marble/Granite/Slate
Lot Dimensions: 60' x 150'
Mechanical Systems: Security System, Sump Pump
Miscellaneous: Fountain
Parcel #: 047-0001-0088-00
Parking: Off Street, Driveway
Primary Bathroom: Built-In Shower Seat, Shower, Double Vanity, Wood Floor, Marb/Gran/Slate
Primary Bedroom: Bath Adjoins, Walk-in Closet, Walkout, Fireplace, Window Treatment, Sitting Room, Wood Floor
Public Transportation: Yes
Rooms Total: 15
Security: yes
Sewer: Public Sewer
Smart Technology: Garage Door Opener, HVAC, Irrigation System, Lighting, Security, Thermostat
Special View Info: Golf Course
SQFT Basement: 1761
Study: Bookcases, Window Treatment, Wood Floor
Tax Abatement: Yes
Water: Public
Water Heater: Gas
Window Features: Slider, Double Pane, ENERGY STAR, Wood, Insulated
Room Sizes
Primary Bedroom: 19 X 22 Level - 2
Bedroom 2: 16 X 12 Level - 3
Bedroom 3: 13 X 13 Level - 3
Bedroom 4: 17 X 16 Level - Lower
Breakfast Room: 12 X 20 Level - 1
Dining Room: 21 X 14 Level - 1
Entry: 14 X 12 Level - 1
Family Room: 20 X 22 Level - 1
Laundry Room: 8 X 11 Level - 2
Recreation Room: 18 X 18 Level - 3
Study/Den: 14 X 16 Level - 2
Local Schools
School District: Cincinnati
Listed By / Shown By
Listed By
Agency Name: Coldwell Banker Realty
Agent Name: Mike Franz
Agency Phone: 513-321-9944

Shown By
Agent Name: Jay Mattlin
Agent Phone: (740) 974-4190 Cell
Agency Title: Key Realty

Estimate Your Payment
Estimated Payment
$ 21,983.93 per month $20,411.47 Principal & Interest $508.17 Property Tax $1,064.29 Homeowner's Insurance
3315 Menlo Avenue | MLS# 1891218
This single family home located at 3315 Menlo Avenue, Cincinnati, OH 45208 is currently listed for sale with an asking price of $3,649,000. This property was built in 2018 and has 4 bedrooms and 3 full and 1 partial baths with 5144 sq. ft. Menlo Avenue is located within the Cincinnati school district. Search Cincinnati real estate on www.brokerjay.com today.