

BEDS4
BATHS2 full 1 partial
SQUARE FEET2,438
MLS#226032152
STATUSActive
PROPERTY TYPEResidential - Single Family
SUBDIVISIONRiver Place
SCHOOLHILLIARD CITY
Property Description
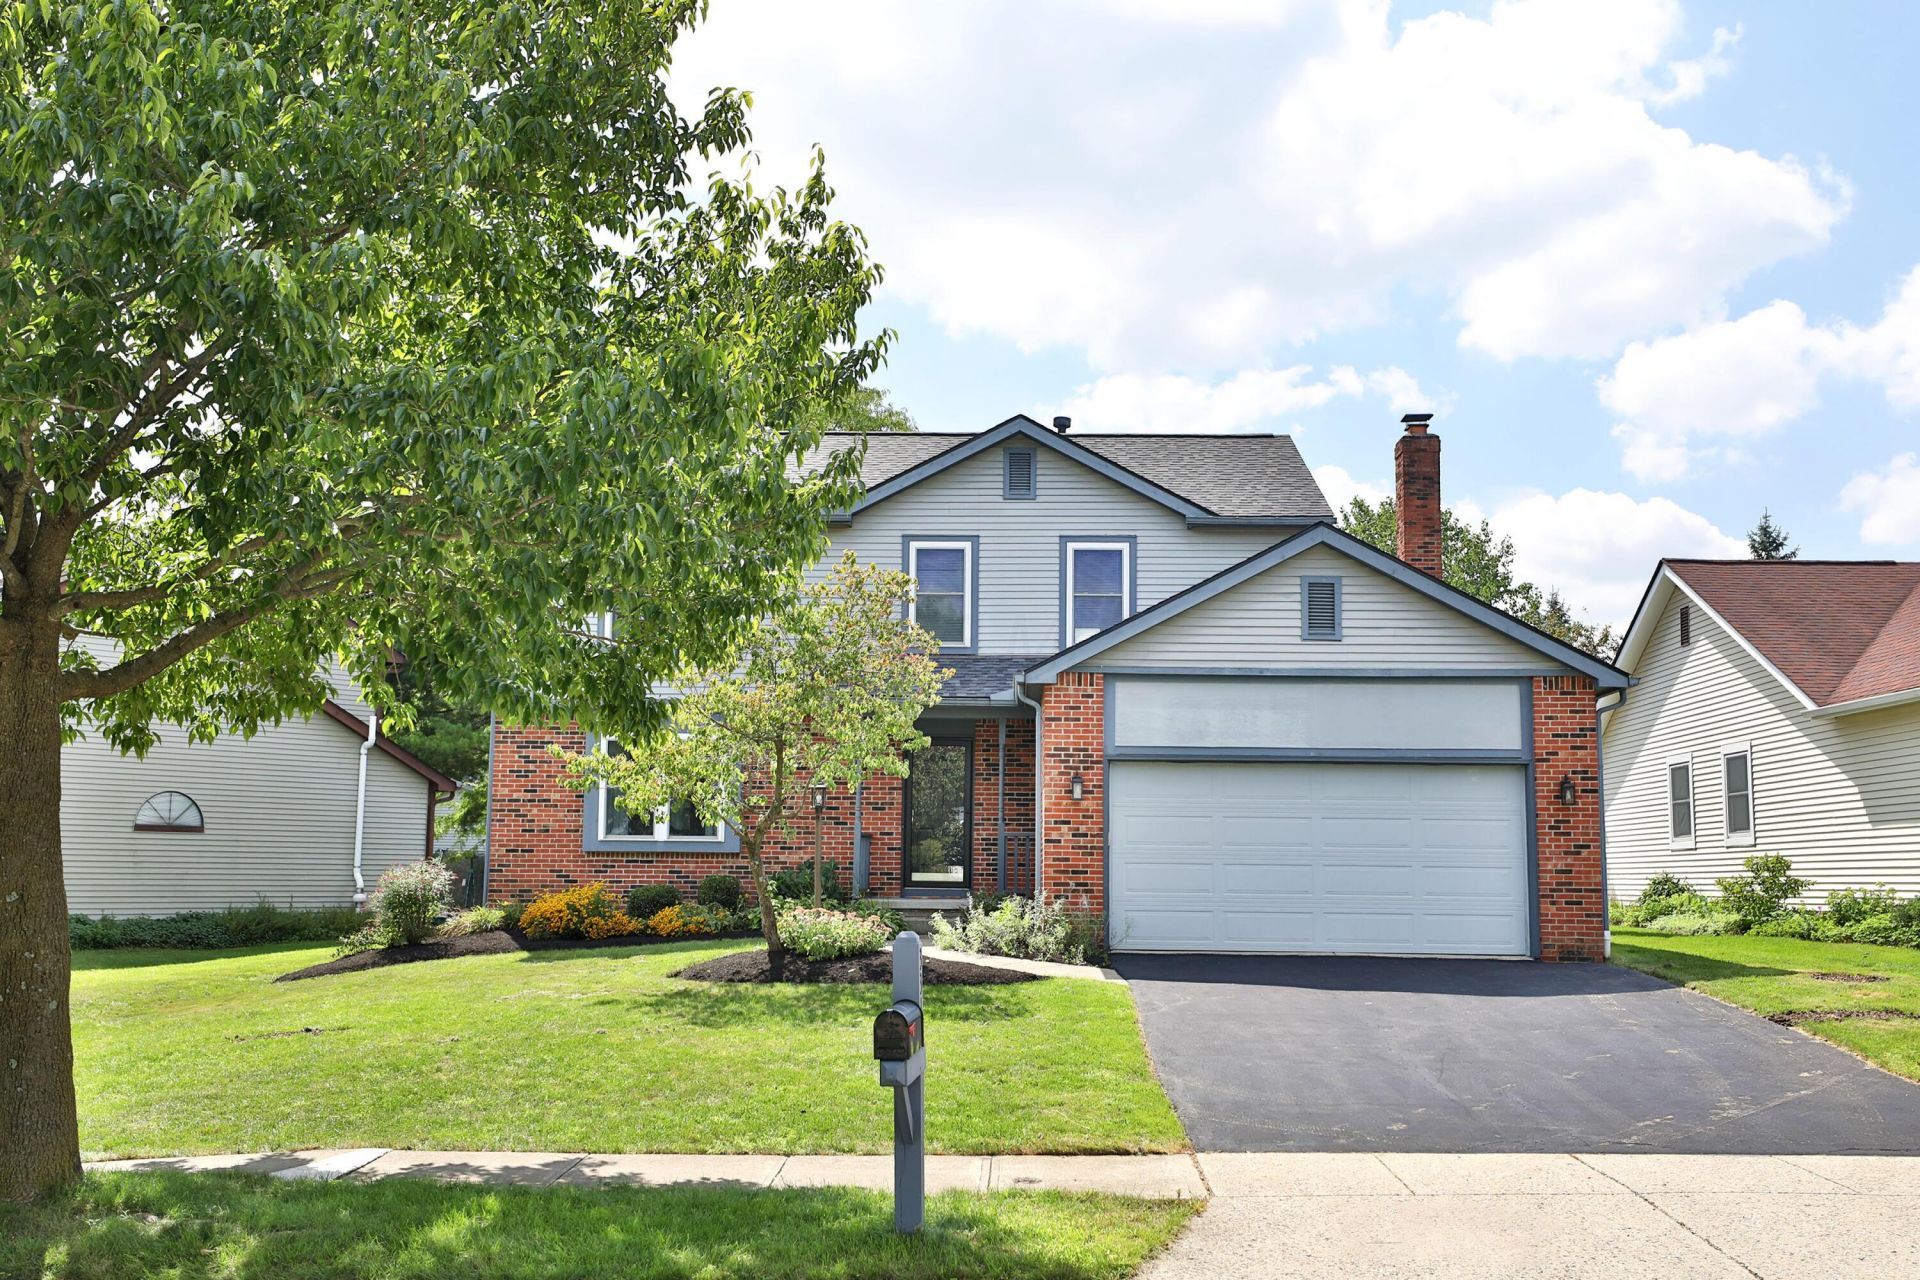
Location Location! Welcome home, this spacious home with a den/home office and finished basement is ready for a new chapter. Quick possession. The kitchen is updated with white cabinets, stainless appliances and quartz counters. Enjoy the fireplace in the family room. Entertain in the formal dining room and living room and let the games remain in the family room. Need some additional space? Enjoy the finished basement. Hangout, watch a movie, teen space or another home office or workout. Upstairs the primary suite is huge! Bring all your clothes for all the season because they will fit into this closet. Enjoy the separate makeup/dressing area. The primary shower has been updated. The other bedrooms are decent sized and the hall bath and updated lighting and mirrors. Enjoy the screened porch and the privacy from the landscaping. New Roof!, new skylights with remotely operated shades, updated LVP flooring in the past 5 years in the kitchen and entry.
Property Features
Property Type: Residential - Single Family
Basement: Crawl Space, Partial
Cooling: Central Air
Fireplaces: 1
Garage: 2 car attached
Heating: Forced Air
Home Style: Traditional
Lot Size: 0.18 Acres
Taxes: $7,325
Year Built: 1991
Feature Descriptions
Association/Condo Fee: 250
Days on Site: 7
Exterior: Aluminum Siding, Brick, Wood Siding
Fireplace: One, Gas Log
Flooring: Wood, Carpet, Vinyl
HOA: Yes
Parcel #: 560-213732
Parking: Garage Door Opener, Attached Garage
Windows: Insulated All
Local Schools
School District: HILLIARD CITY
Listed By / Shown By
Listed By
Agency Name: Keller Williams Capital Ptnrs
Agent Name: Sue A Van Woerkom
Agency Phone: 614-888-1000

Shown By
Agent Name: Jay Mattlin
Agent Phone: (740) 974-4190 Cell
Agency Title: Key Realty

Estimate Your Payment
Estimated Payment
$ 3,552.52 per month $2,796.30 Principal & Interest $610.42 Property Tax $145.80 Homeowner's Insurance
3311 Harbor Bay Drive | MLS# 226032152
This single family home located at 3311 Harbor Bay Drive, Columbus, OH 43221 is currently listed for sale with an asking price of $499,900. This property was built in 1991 and has 4 bedrooms and 2 full and 1 partial baths with 2438 sq. ft. Harbor Bay Drive is located in the River Place subdivision within the HILLIARD CITY school district. Search River Place real estate on www.brokerjay.com today.