

BEDS4
BATHS3 full
SQUARE FEET3,828
MLS#226032222
STATUSActive
PROPERTY TYPEResidential - Single Family
SCHOOLBERNE UNION LOCAL
Property Description
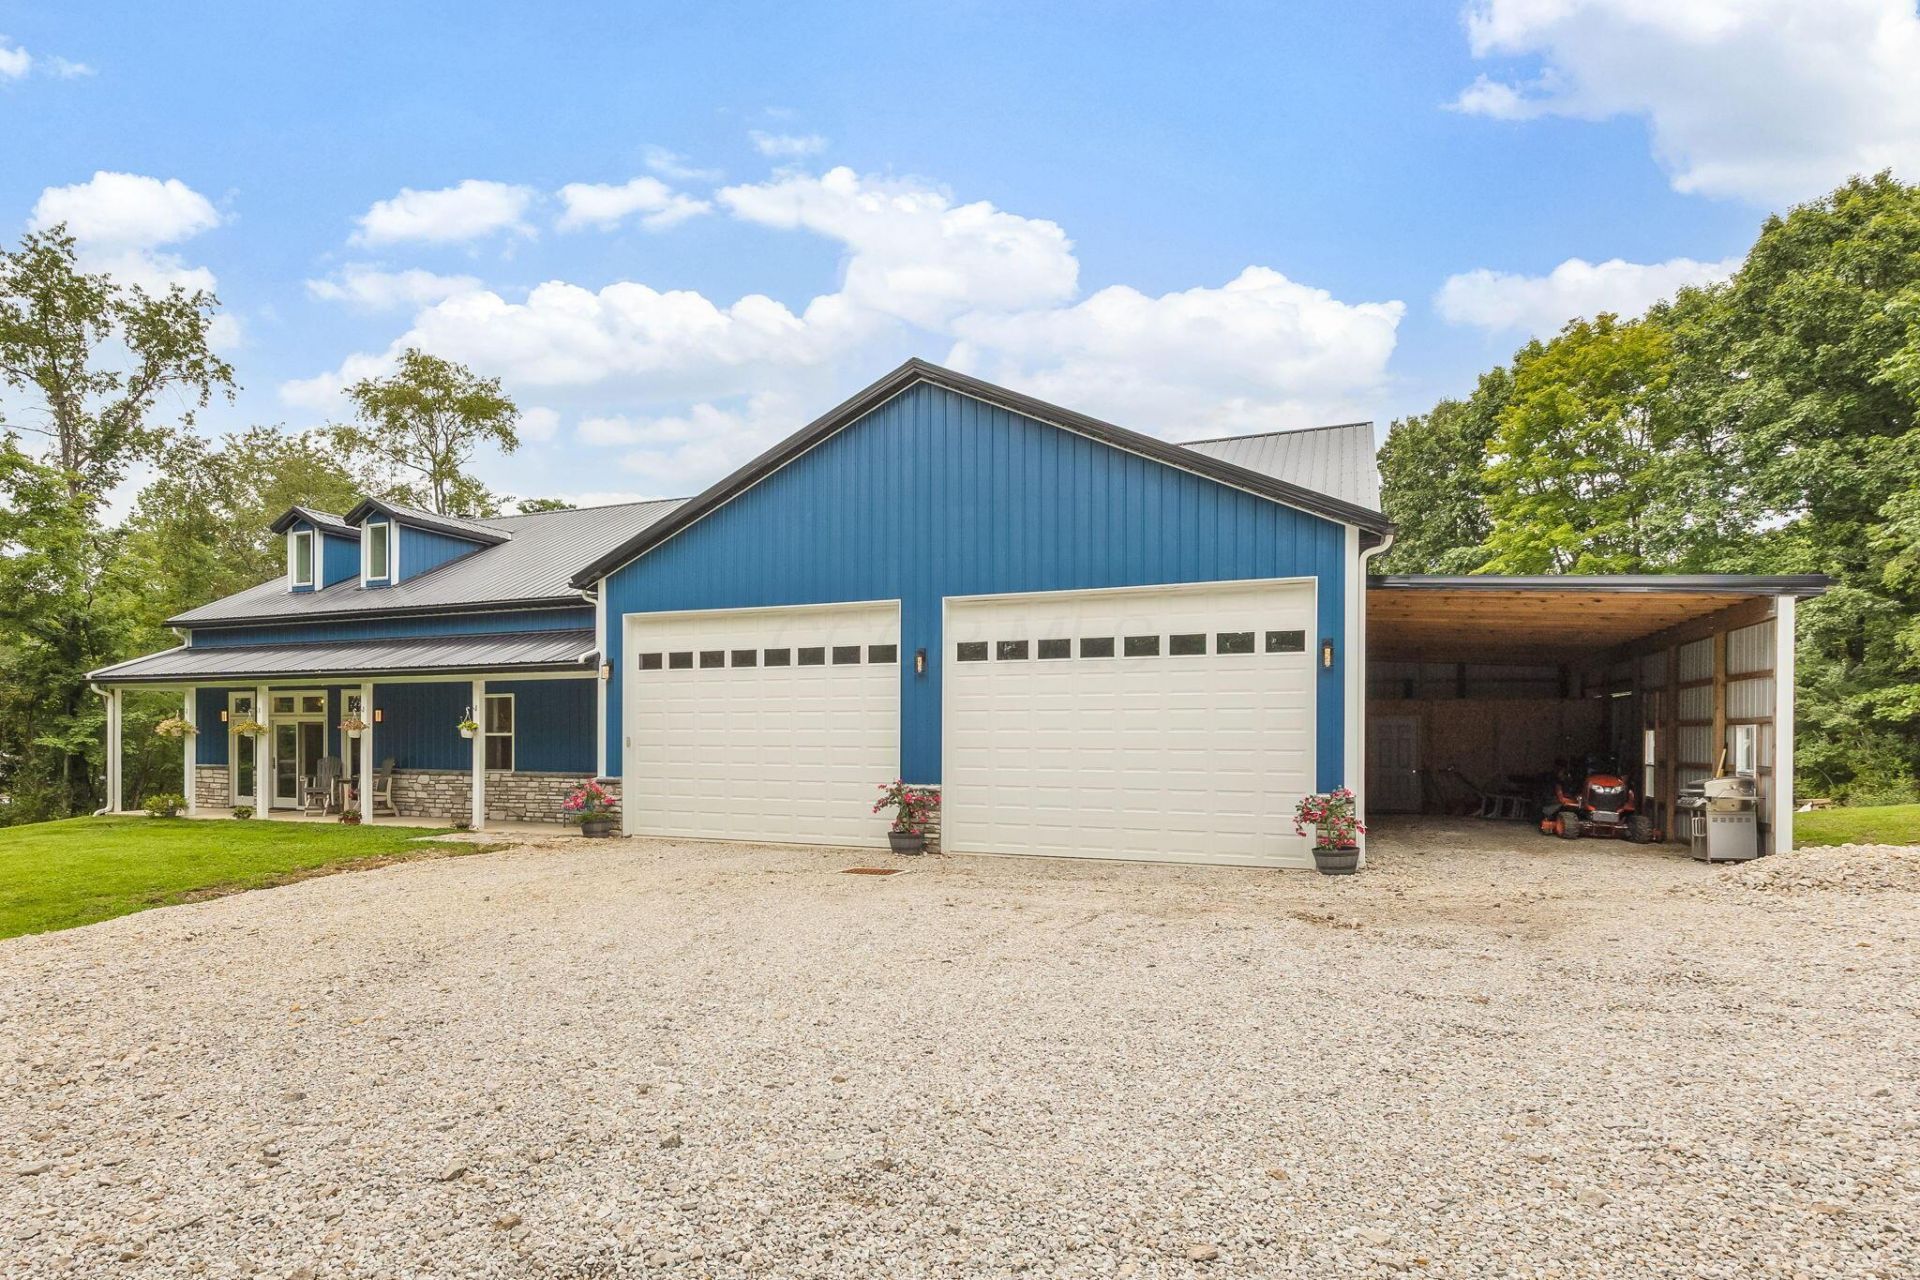
Get ready for the ultimate mix of privacy, acreage, and convenience! Located in Southern Fairfield County in the Berne Union School District, this nearly 3,000 sq. ft. home was built just 3 years ago and sits on 36 wooded acres, yet is only minutes from the city limits, stores, restaurants, and everyday conveniences! Inside, the open-concept floor plan features soaring cathedral ceilings, a fireplace, granite countertops, and a spacious first-floor master suite with full bath and walk-in closet. Radiant floor heat runs throughout, including the massive insulated 2-car attached garage with plenty of space for a home gym, workshop, or toys. Outdoors is an outdoorsman's dream with miles of trails winding through the woods and tons of wildlife, including turkey and trophy whitetail bucks! And the game changer--FREE GAS! Enjoy warm radiant floors without the heating bill. Nearly new, private, loaded with acreage and wildlife, yet close to town--this one has it all!
Property Features
Property Type: Residential - Single Family
Cooling: Central Air
Fireplaces: 1
Garage: 4 car attached
Heating: Forced Air
Home Style: Ranch
Lot Size: 36.52 Acres
Taxes: $9,741
Year Built: 2023
Feature Descriptions
Days on Site: 6
Exterior: Steel Siding, Stone
Fireplace: One
Flooring: Wood, Carpet
Lot: Stream On Lot, Wooded
Parcel #: 00-40051-800
Parking: Garage Door Opener, Attached Garage
Windows: Insulated All
Wooded: Yes
Local Schools
School District: BERNE UNION LOCAL
Listed By / Shown By
Listed By
Agency Name: Rise Realty
Agent Name: Jeremy R Mills
Agency Phone: 740-654-5552

Shown By
Agent Name: Jay Mattlin
Agent Phone: (740) 974-4190 Cell
Agency Title: Key Realty

Estimate Your Payment
Estimated Payment
$ 5,990.30 per month $4,921.91 Principal & Interest $811.75 Property Tax $256.64 Homeowner's Insurance
3299 Chicken Coop Hill Road Se | MLS# 226032222
This single family home located at 3299 Chicken Coop Hill Road Se, Lancaster, OH 43130 is currently listed for sale with an asking price of $879,900. This property was built in 2023 and has 4 bedrooms and 3 full baths with 3828 sq. ft. Chicken Coop Hill Road Se is located within the BERNE UNION LOCAL school district. Search Lancaster real estate on www.brokerjay.com today.