

BEDS3
BATHS2 full
SQUARE FEET1,232
MLS#20100595
STATUSActive
PROPERTY TYPEResidential - Single Family
SCHOOLNorth Western
Property Description
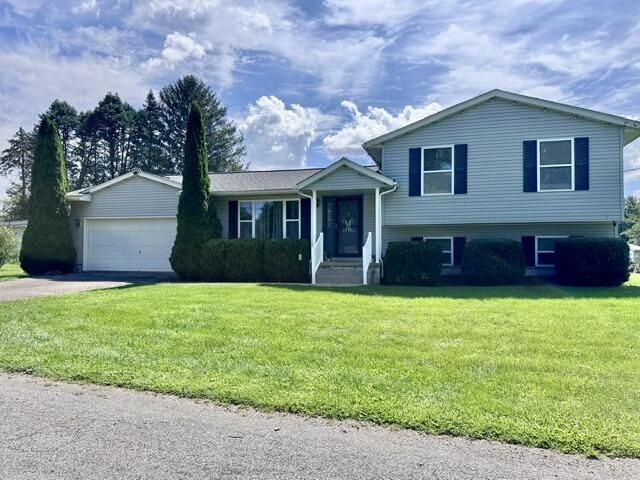
Welcome to this well-maintained split-level home, built in 2004 and conveniently located in the Village of West Salem. The home features a spacious lower-level family room and laundry area, providing additional living and storage space. The property is serviced by public water and public sewer through the Village of West Salem. Outside, a large deck offers a great space for relaxing or entertaining. Additional updates include updated bathrooms. A radon mitigation system was installed in 2019. Located within the Northwestern Local School District, this home offers comfortable living with convenient village amenities nearby.
Property Features
Property Type: Residential - Single Family
Basement: Yes
Basement: Full
Cooling: Central Air
Heating: Electric, Forced Air
Home Style: Multi Level
Lot Size: 0.21 Acres
Roof Type: Composition
Taxes: $2,013
Year Built: 2004
Feature Descriptions
Additional Structures: Shed(s)
Appliances: Dishwasher, Oven, Refrigerator
Exterior: Vinyl Siding
Financing: Cash, Conventional, FHA, USDA Loan, VA Loan
Flooring: Carpet, Luxury Vinyl, Plank
Frontage: 95
Garage Y/N: Yes
Interior: Shower Stall
Lot: Level, City Lot
Lot Dimensions: 95 x 97
Parcel #: 2500636.001
Parking: Asphalt, Attached, Garage
Parking Total: 4
Patio/Porch: Deck
Rooms Total: 7
Sewer: Community Sewer
Structure Type: Onsite Built
Utilities: Cable Available
Water: Public
Room Sizes
Primary Bedroom: 13.00 X 13.00 Level - Upper
Bedroom 2: 10.00 X 12.00 Level - Upper
Bedroom 3: 9.00 X 10.00 Level - Upper
Dining Room: 11.00 X 11.00 Level - Main
Family Room: 14.00 X 17.00 Level - Lower
Kitchen: 12.00 X 9.00 Level - Main
Living Room: 12.00 X 19.00 Level - Main
Local Schools
School District: North Western
Listed By / Shown By
Listed By
Agency Name: Coldwell Banker Ward Real Estate
Agent Name: Team Patton
Agency Phone: 419-281-2000

Shown By
Agent Name: Jay Mattlin
Agent Phone: (740) 974-4190 Cell
Agency Title: Key Realty

Estimate Your Payment
Estimated Payment
$ 1,462.53 per month $1,230.62 Principal & Interest $167.75 Property Tax $64.17 Homeowner's Insurance
326 Greeley St | MLS# 20100595
This single family home located at 326 Greeley St, West Salem, OH 44287 is currently listed for sale with an asking price of $220,000. This property was built in 2004 and has 3 bedrooms and 2 full baths with 1232 sq. ft. Greeley St is located within the North Western school district. Search West Salem real estate on www.brokerjay.com today.