

BEDS5
BATHS2 full
SQUARE FEET3,536
MLS#5237990
STATUSActive
PROPERTY TYPEResidential - Single Family
SCHOOLSouth Central Local
Property Description
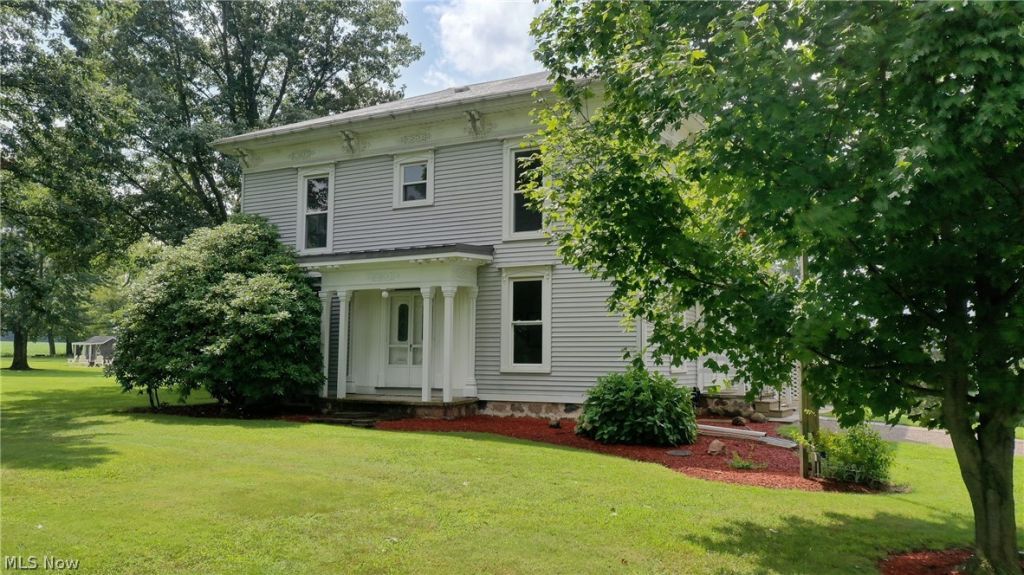
Step into the timeless charm of this beautifully cared-for 1872 home, where original character and exceptional living space come together on nearly 2 acres! Offering 3,536 square feet, 5 bedrooms, and 2 full baths, including a convenient main-floor bedroom, bathroom and main-floor laundry-this home provides room for everyone. Original hardwood floors, high ceilings, stunning original woodwork, built-ins, and a beautiful sunroom showcase the home's historic appeal. The spacious kitchen features a large butcher-block island, and all appliances, including the washer and dryer will remain. Replacement windows, vinyl siding, blown insulation added when the windows were replaced, and central air offer practical modern comfort while preserving the home's classic style. With 1.92 acres to enjoy and so much living space inside and out, this lovingly maintained property is ready for you to move right in and make updates over time, if desired. A rare opportunity-schedule your showing today!
Property Features
Property Type: Residential - Single Family
Basement: Yes
Basement: Full
Cooling: Central Air
Fireplaces: 1
Garage: 1
Heating: Electric, Heat Pump, Propane
Home Style: Traditional
Lot Size: 1.92 Acres
Roof Type: Asphalt
Stories: 2.0
Taxes: $2,119 / year
Year Built: 1872
Amenities
Beamed Ceilings
Bookcases
Built-in Features
High Ceilings
Kitchen Island
Primary Downstairs
Fire Pit
Feature Descriptions
Appliances: Built-In Oven, Cooktop, Dryer, Dishwasher, Range, Refrigerator, Washer
Exterior: Vinyl Siding
Fireplace: Propane
Laundry: Main Level
Lot: Corner Lot
Parcel#: 44-0030-03-032-0000
Parking: Driveway, Detached, Garage, Garage Door Opener
Sewer: Septic Tank
Water: Well
Room Sizes
Living Room: 18 x 17 Level - First
Family Room: 24.1 x 19.5 Level - First
Dining Room: 15.2 x 12.4 Level - First
Mud Room: 8.5 x 6.3 Level - First
Kitchen: 15.7 x 16.1 Level - First
Office: 11.4 x 7.1 Level - First
Bedroom: 14.7 x 13.6 Level - Second
Bedroom: 14.7 x 13.5 Level - Second
Bedroom: 17.1 x 9.4 Level - Second
Bedroom: 15.3 x 13.3 Level - Second
Primary Bedroom: 17 x 13.6 Level - First
Laundry: 13.4 x 5.1 Level - First
Sunroom: 19.3 x 13.1 Level - First
Local Schools
School District: South Central Local
Listed By / Shown By
Listed By
Agency Name: North Bay Realty, LLC.
Agency Contact: 419-625-9670, davidbier2015@gmail.com
Shown By
Agent Name: Jay Mattlin
Agent Phone: (740) 974-4190 Cell
Agency Title: Key Realty

Estimate Your Payment
Estimated Payment
$ 2,706.71 per month $2,404.74 Principal & Interest $176.58 Property Tax $125.39 Homeowner's Insurance
3257 New State Road | MLS# 5237990
This single family home located at 3257 New State Road, Willard, OH 44890 is currently listed for sale with an asking price of $429,900. This property was built in 1872 and has 5 bedrooms and 2 full baths with 3536 sq. ft. New State Road is located within the South Central Local school district. Search Willard real estate on www.brokerjay.com today.