

BEDS4
BATHS2 full 1 partial
SQUARE FEET3,000
MLS#5240623
STATUSActive
PROPERTY TYPEResidential - Single Family
SUBDIVISIONSaratoga Hills
SCHOOLPlain Local
Property Description
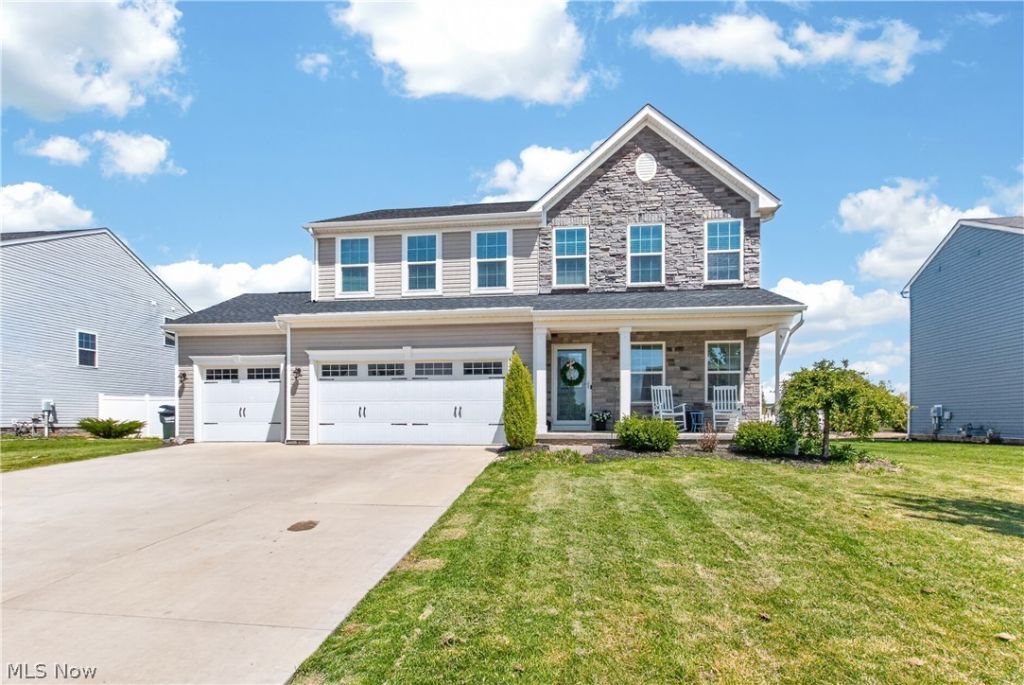
Welcome to 3241 Boettler St NE a better-than-new home in Saratoga Hills that has been completely refreshed from top to bottom! Key Features & Recent Updates: Top-to-Bottom Refresh: Brand-new plush carpeting throughout, fresh paint, updated bathroom & kitchen hardware with touch-less faucet, and a remodeled primary bath vanity area. Spacious Living: Over 3,000 sq. ft. of finished living space, including a large finished basement ideal for a home theater, gym, or extra office space. Gourmet Kitchen Package: Premium kitchen featuring newer appliances and a Culligan Aqua-Cleer Reverse Osmosis system plumbed directly to the sink and ice maker. Convenience & Tech: Second-floor laundry room for easy everyday access, Google Smart Doorbell with deadbolt, and a rare 3-car garage with professionally painted and sealed flooring. Outdoor Living & Yard: Expansive lot featuring a fully fenced backyard with 3 gates, a covered front porch, and a hot tub. Prime Location & Amenities: Situated in the highly rated Plain Local School District with low tax rates. Community features access to a pool, clubhouse, fitness center, and walking trails.
Property Features
Property Type: Residential - Single Family
Basement: Full, Finished
Basement: Yes
Cooling: Central Air
Garage: 3 car attached
Heating: Forced Air, Gas
Home Style: Craftsman, Traditional
Lot Size: 0.27 Acres
Roof Type: Asphalt, Fiberglass
Stories: 1.0
Taxes: $6,216 / year
Year Built: 2019
Amenities
Ceiling Fan(s)
Double Vanity
Eat-in Kitchen
Granite Counters
High Ceilings
Kitchen Island
Open Floorplan
Recessed Lighting
Smart Home
Smart Thermostat
Walk-In Closet(s)
Rain Gutters
Feature Descriptions
Community Features: Clubhouse, Other, Playground, Pool
Exterior: Wood Siding
Fencing: Back Yard, Fenced
HOA: Yes
HOA Fee: 500/ Annually
Laundry: Washer Hookup, Electric Dryer Hookup, Upper Level
Lot: Back Yard, Flat, Front Yard, Landscaped, Level, Rectangular Lot
Parcel#: 10010846
Parking: Attached, Direct Access, Driveway, Electricity, Garage Faces Front, Garage, Garage Door Opener, Lighted, Paved
Patio/Porch: Deck, Front Porch
Pool: Community
Sewer: Public Sewer
Swimming Pool: Yes
Water: Public
Room Sizes
Bathroom: N D x N D Level - First
Bathroom: N D x N D Level - Second
Primary Bathroom: N D x N D Level - Second
Additl. Living Suite: 15 x 9 Level - First
Bedroom: 12 x 10 Level - Second
Bedroom: 12 x 12 Level - Second
Bedroom: 10 x 10 Level - Second
Primary Bedroom: 13 x 20 Level - Second
Dining Room: 8 x 13 Level - First
Kitchen: 17 x 15 Level - First
Family Room: 20 x 15 Level - First
Living Room: 12 x 11 Level - First
Local Schools
School District: Plain Local
Listed By / Shown By
Listed By
Agency Name: LoFaso Real Estate Services
Agency Contact: 330-220-4780, sold@samlofaso.com
Shown By
Agent Name: Jay Mattlin
Agent Phone: (740) 974-4190 Cell
Agency Title: Key Realty

Estimate Your Payment
Estimated Payment
$ 3,048.13 per month $2,404.74 Principal & Interest $518.00 Property Tax $125.39 Homeowner's Insurance
3241 Boettler Street Ne | MLS# 5240623
This single family home located at 3241 Boettler Street Ne, Canton, OH 44721 is currently listed for sale with an asking price of $429,900. This property was built in 2019 and has 4 bedrooms and 2 full and 1 partial baths with 3000 sq. ft. Boettler Street Ne is located in the Saratoga Hills subdivision within the Plain Local school district. Search Saratoga Hills real estate on www.brokerjay.com today.