

BEDS3
BATHS2 full 1 partial
SQUARE FEET3,049
MLS#1890739
STATUSPending
PROPERTY TYPEResidential - Single Family
SCHOOLWilmington
Property Description
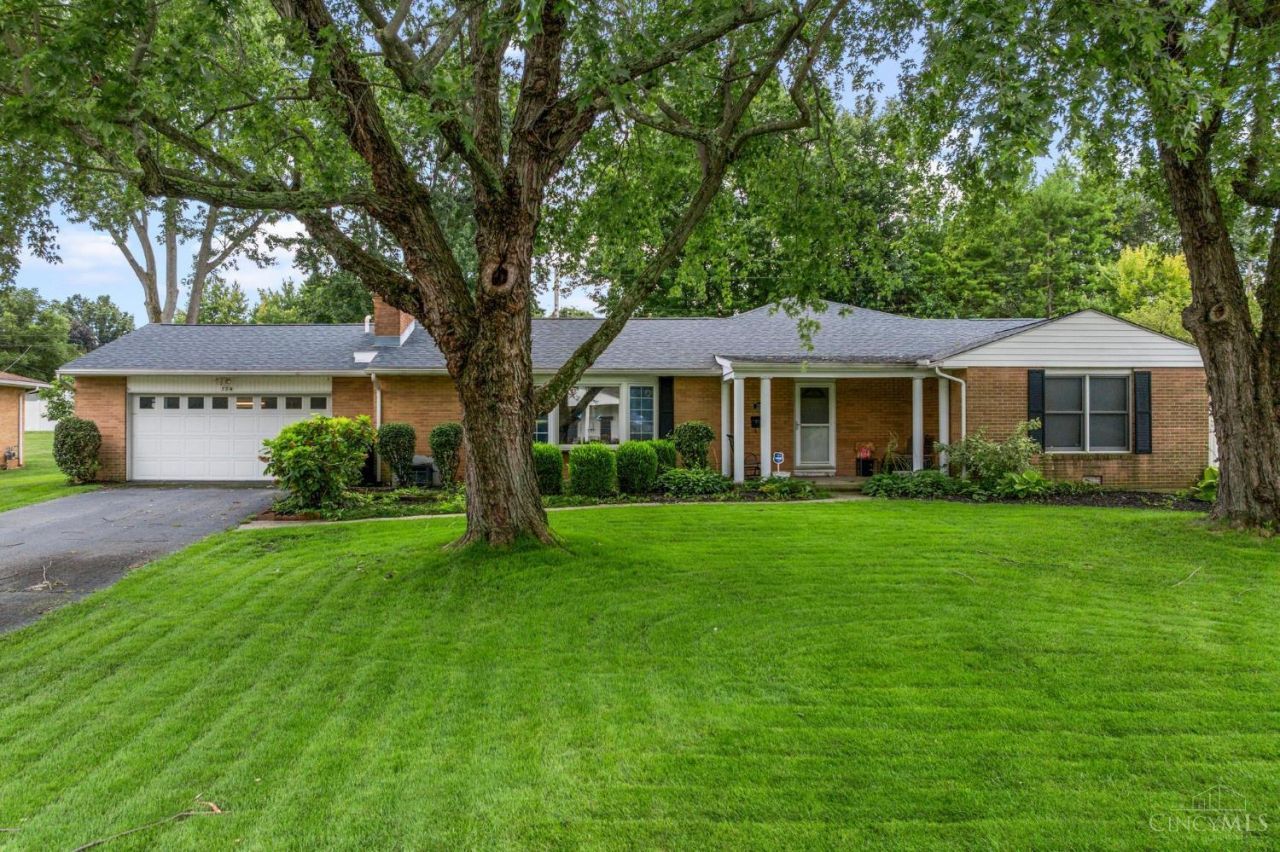
Life can come at you pretty fast... these sellers have been seeking out for two years the right home in the state which they have wanted to relocate; thus they haven't had much of an opportunity to get their home on the market but owners are in a hurry to sell fast... locatetd in quiet area of North Wilmington features spacious living room containing harwood floors with decorative fireplace, sparkling kitchen with an abundance of wood wall and base cabinets (built in dishwasher, double oven, flattop range all stay!!) Light and bright dining room, spacious primary bedroom suite includes full bath; also three additional bedrooms, second full bath, and 1/2 bath off utility room; two car garage, fenced in rear lawn!!
Property Features
Property Type: Residential - Single Family
Basement: Crawl
Cooling: Central Air
Garage: 2
Heating: Forced Air, Gas
Home Style: Ranch
Lot Size: 0.43 Acres
Roof Type: Shingle
Stories: 1.0
Taxes: $2,476
Year Built: 1954
Feature Descriptions
Days on Site: 13
Exterior: Brick
Foundation: Block
Garage/Carport: Garage Attached
Gas: Natural
Parcel #: 290161207006400
Parking: On Street, Driveway
Primary Bathroom: Other
Primary Bedroom: Other
Rooms Total: 8
Sewer: Public Sewer
Tax Abatement: No
Water: Public
Water Heater: Gas
Window Features: Vinyl, Wood
Room Sizes
Primary Bedroom: 16 X 25 Level - 1
Bedroom 2: 12 X 12 Level - 1
Bedroom 3: 15 X 13 Level - 1
Breakfast Room: 14 X 11 Level - 1
Dining Room: 12 X 15 Level - 1
Living Room: 24 X 13 Level - 1
Laundry Room: 10 X 9 Level - 1
Local Schools
School District: Wilmington
Listed By / Shown By
Listed By
Agency Name: Peelle, Lundy & Clifton Realty
Agent Name: Walter Peelle
Agency Phone: 937-382-5538

Shown By
Agent Name: Jay Mattlin
Agent Phone: (740) 974-4190 Cell
Agency Title: Key Realty

Estimate Your Payment
Estimated Payment
$ 2,672.31 per month $2,343.77 Principal & Interest $206.33 Property Tax $122.21 Homeowner's Insurance
324 Hiatt Avenue | MLS# 1890739
This single family home located at 324 Hiatt Avenue, Wilmington, OH 45177 is currently listed for sale with an asking price of $419,000. This property was built in 1954 and has 3 bedrooms and 2 full and 1 partial baths with 3049 sq. ft. Hiatt Avenue is located within the Wilmington school district. Search Wilmington real estate on www.brokerjay.com today.