

BEDS3
BATHS2 full
SQUARE FEET2,573
MLS#966309
STATUSActive
PROPERTY TYPEResidential - Single Family
SCHOOLRiverside
Property Description
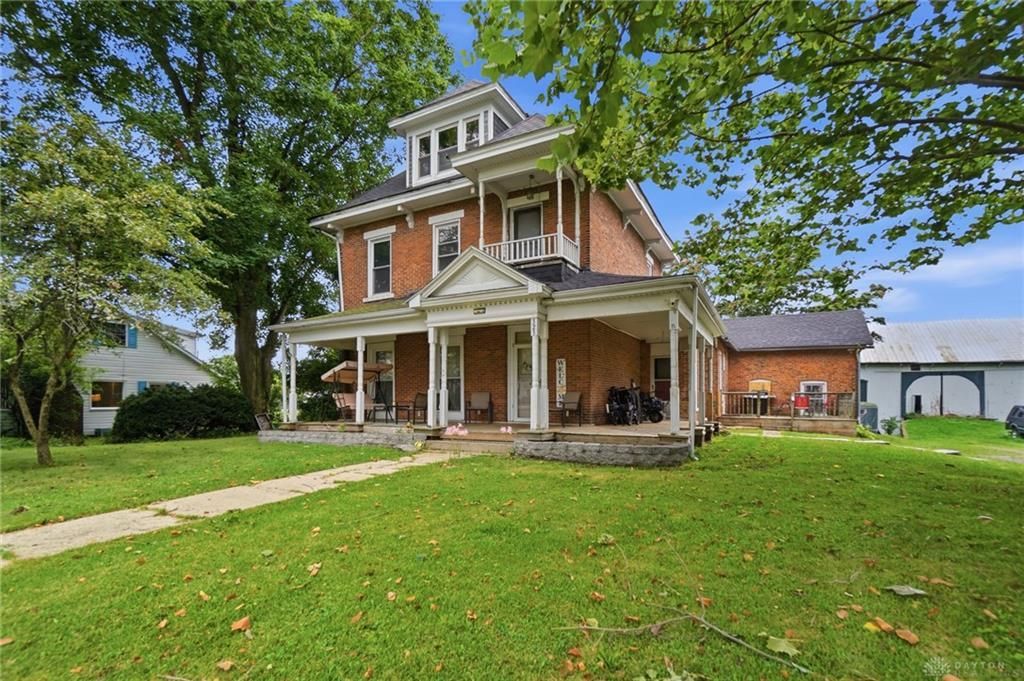
Welcome to 323 N Main Street in DeGraff! This spacious 3 bedroom, 2 bath home offers more room and flexibility than you might expect, including an additional space that could serve as a 4th bedroom, home office, playroom, or whatever fits your lifestyle. As a former duplex, this home also offers the unique flexibility of potentially converting one of the bedrooms back into a kitchen if desired. Fresh paint throughout creates a bright, refreshed fell, while several major updates have already been taken care of. THe kitchen features a newer range, and microwave with the dishwasher, washer and dryer replaced in 2023. A new roof and privacy fence were added in 2024, along with updated flooring in several areas of the home in 2023.Outside, enjoy an approximately 500 square foot chicken run, which can remain with the property or be removed at the buyers request.Current window A/C units will also remain if desired.With generous living space, versatile areas, important updates, and unique potential, this home offers the space and functionality todays buyers are looking for. Come see everything 323 N Main St has to offer!
Property Features
Property Type: Residential - Single Family
Cooling: None
Heating: Electric, Forced Air
Lot Size: 0.44 Acres
Taxes: $1,894
Year Built: 1900
Feature Descriptions
Basement Features: Cellar
Days on Site: 21
Exterior: Brick
Lot Dimensions: Irregular
Room Sizes
Family Room: 13 X 16 Level - Main
Living Room: 14 X 15 Level - Main
Bonus Room: 14 X 18 Level - Main
Study/Office: 10 X 13 Level - Main
Kitchen: 14 X 13 Level - Main
Bedroom: 18 X 15 Level - Second
Bedroom: 13 X 9 Level - Second
Bedroom: 12 X 10 Level - Second
Attic: 30 X 30 Level - Third
Local Schools
School District: Riverside
Listed By / Shown By
Listed By
Agency Name: Garden Gate Realty Inc.
Agency Phone: (937) 335-2522
Shown By
Agent Name: Jay Mattlin
Agent Phone: (740) 974-4190 Cell
Agency Title: Key Realty

Estimate Your Payment
Estimated Payment
$ 1,510.88 per month $1,286.00 Principal & Interest $157.83 Property Tax $67.05 Homeowner's Insurance
323 N Main Street | MLS# 966309
This single family home located at 323 N Main Street, De Graff, OH 43318 is currently listed for sale with an asking price of $229,900. This property was built in 1900 and has 3 bedrooms and 2 full baths with 2573 sq. ft. N Main Street is located within the Riverside school district. Search De Graff real estate on www.brokerjay.com today.