

BEDS3
BATHS1 full 1 partial
SQUARE FEET1,605
MLS#1890871
STATUSPending
PROPERTY TYPEResidential - Single Family
SCHOOLCincinnati
Property Description
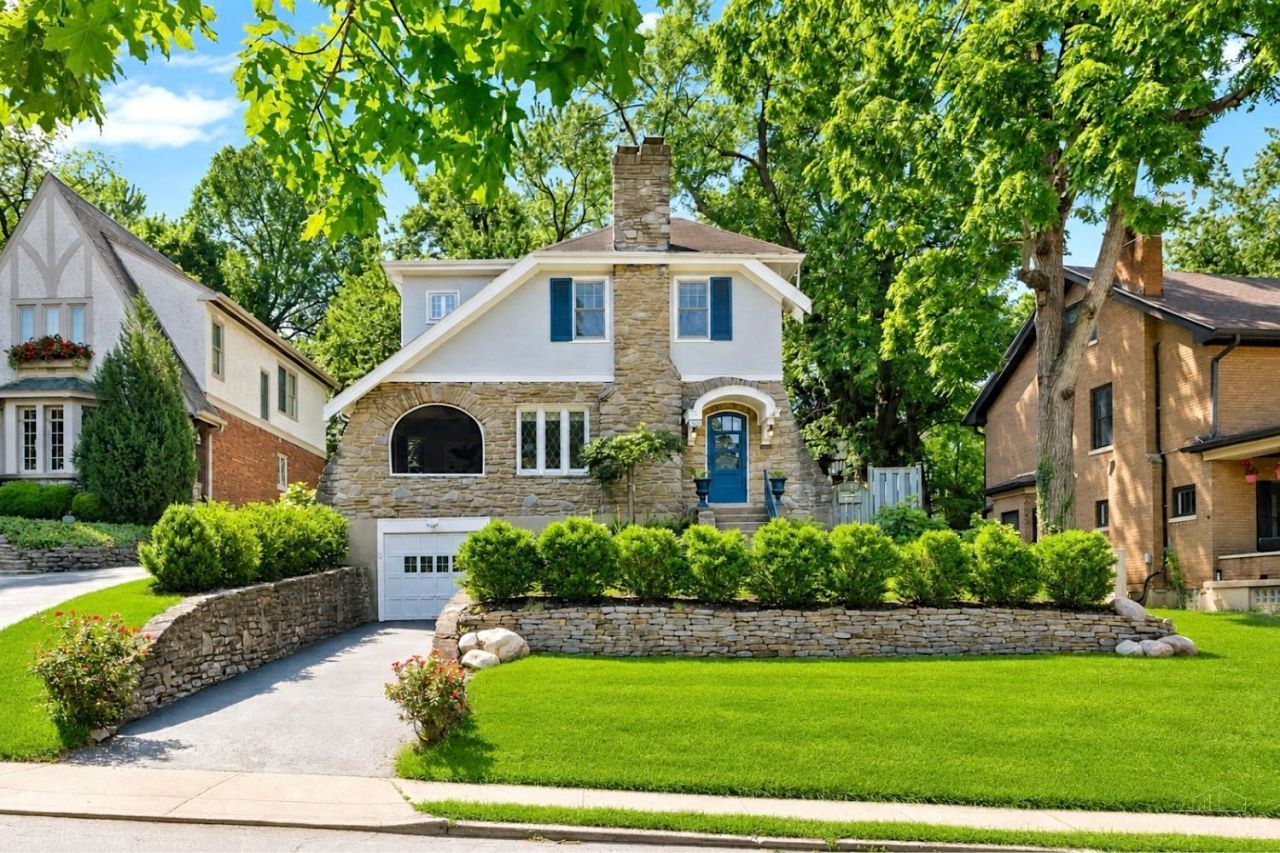
Timeless and updated Mount Lookout Tudor just two blocks from the Square! Beautiful hardwood floors throughout the entire home. Fantastic Living Room featuring arches, crown molding, Rookwood gas fireplace. French doors lead out to a charming covered side porch, complete with speakers, fan, and tv. Spacious Dining Room that has a nice arched opening to the Kitchen with counter seating between the rooms. The renovated Kitchen has newer appliances, granite counters, and walks out to the deck. Convenient Half Bath on first floor. Three Bedrooms and new Full Bath in 2020 with double vanity and large rainshower. All newer Windows. High efficiency Trane Furnace new in 2025. Study in lower level. Tiered deck with fire pit and shed. Prime location for walking to restaurants, coffee shops, Kilgour Elementary and Ault Park!
Property Features
Property Type: Residential - Single Family
Basement: Full
Basement: Yes
Cooling: Central Air, Mini-Split
Fireplaces: 1
Garage: 1
Heating: Mini-Split, Forced Air, Gas Furn EF Rtd 95%+
Home Style: Tudor
Lot Size: 0.17 Acres
Roof Type: Shingle
Stories: 2.0
Taxes: $9,394
Year Built: 1929
Amenities
9Ft + Ceiling
Crown Molding
French Doors
Multi Panel Doors
Covered Deck/Patio
Deck
Enclosed Porch
Fire Pit
Porch
Feature Descriptions
Appliances: Dishwasher, Dryer, Oven/Range, Refrigerator, Washer
Basement Fatures: Part Finished, Glass Blk Wind
Buildings: Shed
Days on Site: 13
Exterior: Stone, Stucco
Fireplace Features: Gas
Foundation: Poured
Garage/Carport: Front, Garage Attached
Gas: Natural
Kitchen: Eat-In, Walkout, Gourmet, Island, Wood Cabinets, Wood Floor, Marble/Granite/Slate
Lot Dimensions: 58 X 145
Mechanical Systems: Dehumidifier, Garage Door Opener
Miscellaneous: Busline Near, Cable, Ceiling Fan, Recessed Lights, Smoke Alarm
Parcel #: 044-0003-0109-00
Parking: Off Street, Driveway
Primary Bathroom: Shower, Tile Floor, Double Vanity, Marb/Gran/Slate
Primary Bedroom: Walk-in Closet, Window Treatment, Wood Floor
Rooms Total: 8
Sewer: Public Sewer
Smart Technology: Garage Door Opener
Study: Wall-to-Wall Carpet
Tax Abatement: No
Water: Public
Water Heater: Gas
Window Features: Double Hung, Vinyl
Room Sizes
Primary Bedroom: 16 X 14 Level - 2
Bedroom 2: 14 X 12 Level - 2
Bedroom 3: 12 X 10 Level - 2
Breakfast Room: 7 X 5 Level - 1
Dining Room: 13 X 12 Level - 1
Living Room: 20 X 12 Level - 1
Laundry Room: 10 X 10 Level - Lower
Study/Den: 10 X 8 Level - Lower
Local Schools
School District: Cincinnati
Listed By / Shown By
Listed By
Agency Name: Coldwell Banker Realty
Agent Name: Rick Finn
Agency Phone: 513-321-9944

Shown By
Agent Name: Jay Mattlin
Agent Phone: (740) 974-4190 Cell
Agency Title: Key Realty

Estimate Your Payment
Estimated Payment
$ 4,166.34 per month $3,215.83 Principal & Interest $782.83 Property Tax $167.68 Homeowner's Insurance
3207 Hardisty Avenue | MLS# 1890871
This single family home located at 3207 Hardisty Avenue, Cincinnati, OH 45208 is currently listed for sale with an asking price of $574,900. This property was built in 1929 and has 3 bedrooms and 1 full and 1 partial baths with 1605 sq. ft. Hardisty Avenue is located within the Cincinnati school district. Search Cincinnati real estate on www.brokerjay.com today.