

BEDS3
BATHS1 full 1 partial
SQUARE FEET1,344
MLS#20263412
STATUS
PROPERTY TYPEResidential - Single Family
SCHOOLWillard
Property Description
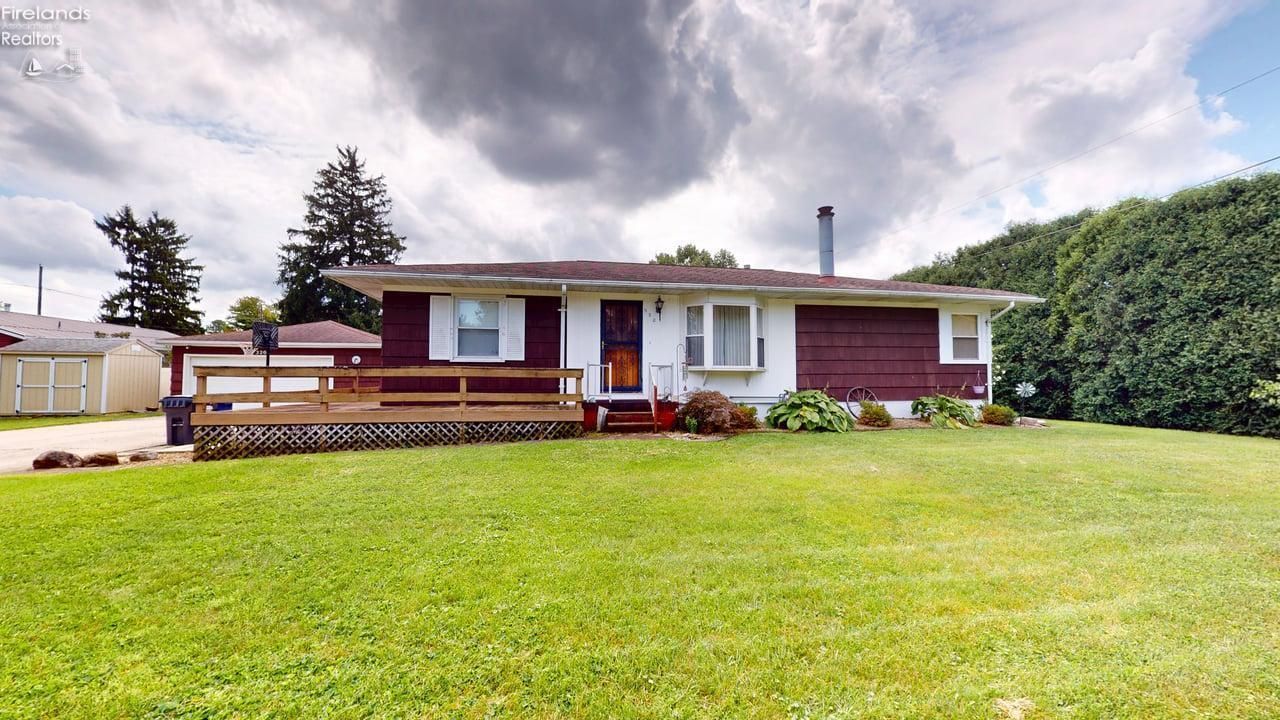
Welcome home to this charming mid-century ranch-style home offering comfortable one-floor living with plenty of additional space. This 3-bedroom, 1.5-bath home features a spacious living area, a partially finished basement with a cozy fireplace, and plenty of potential for additional living or recreation space.Enjoy the outdoors from the welcoming front porch deck or relax in the rear sunroom. The wooden fenced patio provides a private space for entertaining, while the fenced yard offers room to enjoy the outdoors. A detached 2-car garage provides convenient parking and storage.With its classic ranch-style design, inviting outdoor spaces, basement fireplace, and practical layout, this home is ready for you to make it your own. Come see the possibilities and make this your home!
Property Features
Property Type: Residential - Single Family
Basement: Yes
Cooling: Central
Heating: Gas
Home Style: 1 Story
Lot Size: 0.20 Acres
Roof Type: Asphalt
Stories: 1.0
Year Built: 1958
Feature Descriptions
Basement Features: Full, Laundry, Part-Finished
Days on Site: 4
Exterior: Wood
Features: Ceiling Fan, Dryer, Range, Refrigerator, Washer
HOA Fee: 0.00
Parking Notes: Detached, Paved Drive
Sewer: Public Sewer
Water: Public
Room Sizes
Primary: 11x13 Level - Main
Bedroom 2: 9x13 Level - Main
Bedroom 3: 13x12 Level - Main
Dining Room: 13x16 Level - Main
Family Room: 35x11.50 Level - Basement
Kitchen: 10x13 Level - Main
Living Room: 23x13 Level - Main
Sun Room: 15x11 Level - Main
Local Schools
School District: Willard
Listed By / Shown By
Listed By
Agency Name: Danhoff-Donnamiller Realty
Shown By
Agent Name: Jay Mattlin
Agent Phone: (740) 974-4190 Cell
Agency Title: Key Realty

Estimate Your Payment
Estimated Payment
$ 1,151.06 per month $1,094.02 Principal & Interest $0.00 Property Tax (data not provided by mls) $57.04 Homeowner's Insurance
320 E Long Street | MLS# 20263412
This single family home located at 320 E Long Street, Willard, OH 44890 is currently listed for sale with an asking price of $195,580. This property was built in 1958 and has 3 bedrooms and 1 full and 1 partial baths with 1344 sq. ft. E Long Street is located within the Willard school district. Search Willard real estate on www.brokerjay.com today.