

BEDS4
BATHS3 full 1 partial
SQUARE FEET3,339
MLS#226030752
STATUSPending
PROPERTY TYPEResidential - Single Family
SUBDIVISIONWestbrooke Park
SCHOOLHILLIARD CITY
Property Description
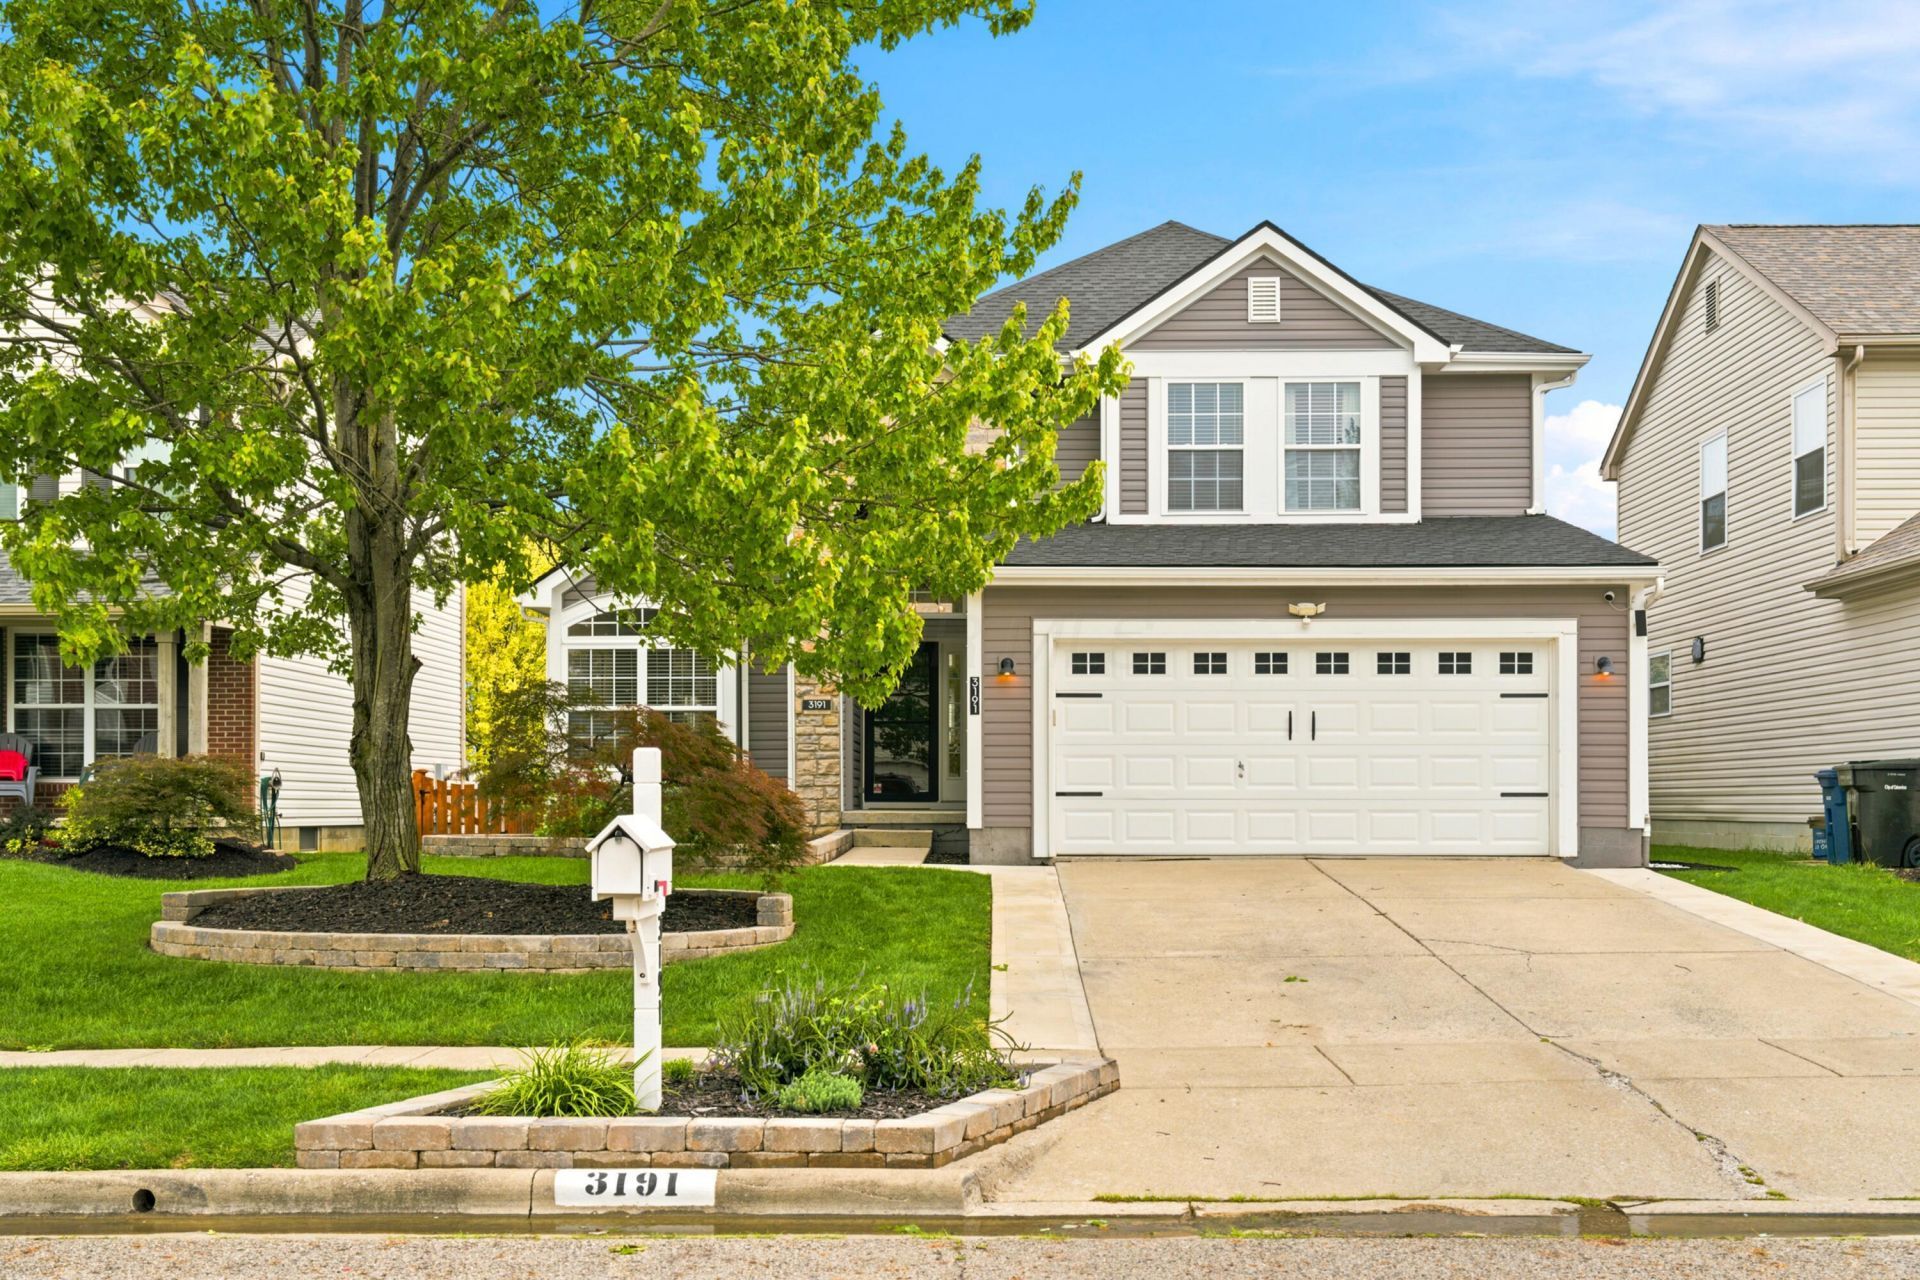
Open Sunday 8/16 form 1-3. This beautifully updated 4-bedroom, 3.5-bath home is located in the popular Westbrooke Park subdivision. Open concept floor plan features a dramatic two-story vaulted ceiling with skylights, hardwood floors throughout and incredible amount of natural light. Amazing chef's kitchen features a huge center island, stainless steel appliances, and tons of counter space. First-floor laundry and bedroom with en suite features a luxurious, spa-like bath. This home is perfect for entertaining friends and family with a multi tier deck overlooking the fenced in yard with backyard fire pit and 8' stock tank pool. Spacious finished lower level has new carpet and an epoxy floor, perfect for a second living area, a home gym, office, or a 5th bedroom with a full bath! The roof, HVAC, and hot water tanks are all from 2022. Close to everything Hilliard has to offer and minutes from the new rec center. Hilliard City Schools with Columbus taxes. This one is a showstopper, so hurry; it may go quickly!
Property Features
Property Type: Residential - Single Family
Basement: Full
Basement: Yes
Cooling: Central Air
Fireplaces: 1
Garage: 2 car attached
Heating: Forced Air
Home Style: Traditional
Lot Size: 0.13 Acres
Taxes: $7,771
Year Built: 2004
Feature Descriptions
Days on Site: 18
Exterior: Stone, Vinyl Siding
Fireplace: One, Gas Log
Flooring: Wood, Ceramic/Porcelain, Vinyl
Parcel #: 560-251263
Parking: Garage Door Opener, Attached Garage
Pool: Above Ground Pool
Windows: Insulated All
Local Schools
School District: HILLIARD CITY
Listed By / Shown By
Listed By
Agency Name: RE/MAX Partners
Agent Name: Carlton J Shaffer
Agency Phone: 614-504-0014

Shown By
Agent Name: Jay Mattlin
Agent Phone: (740) 974-4190 Cell
Agency Title: Key Realty

Estimate Your Payment
Estimated Payment
$ 3,471.98 per month $2,684.42 Principal & Interest $647.58 Property Tax $139.97 Homeowner's Insurance
3191 Andrew James Drive | MLS# 226030752
This single family home located at 3191 Andrew James Drive, Hilliard, OH 43026 is currently listed for sale with an asking price of $479,900. This property was built in 2004 and has 4 bedrooms and 3 full and 1 partial baths with 3339 sq. ft. Andrew James Drive is located in the Westbrooke Park subdivision within the HILLIARD CITY school district. Search Westbrooke Park real estate on www.brokerjay.com today.