

BEDS3
BATHS2 full 2 partial
SQUARE FEET2,784
MLS#226041344
STATUSActive
PROPERTY TYPEResidential - Single Family
SCHOOLLANCASTER CITY
Property Description
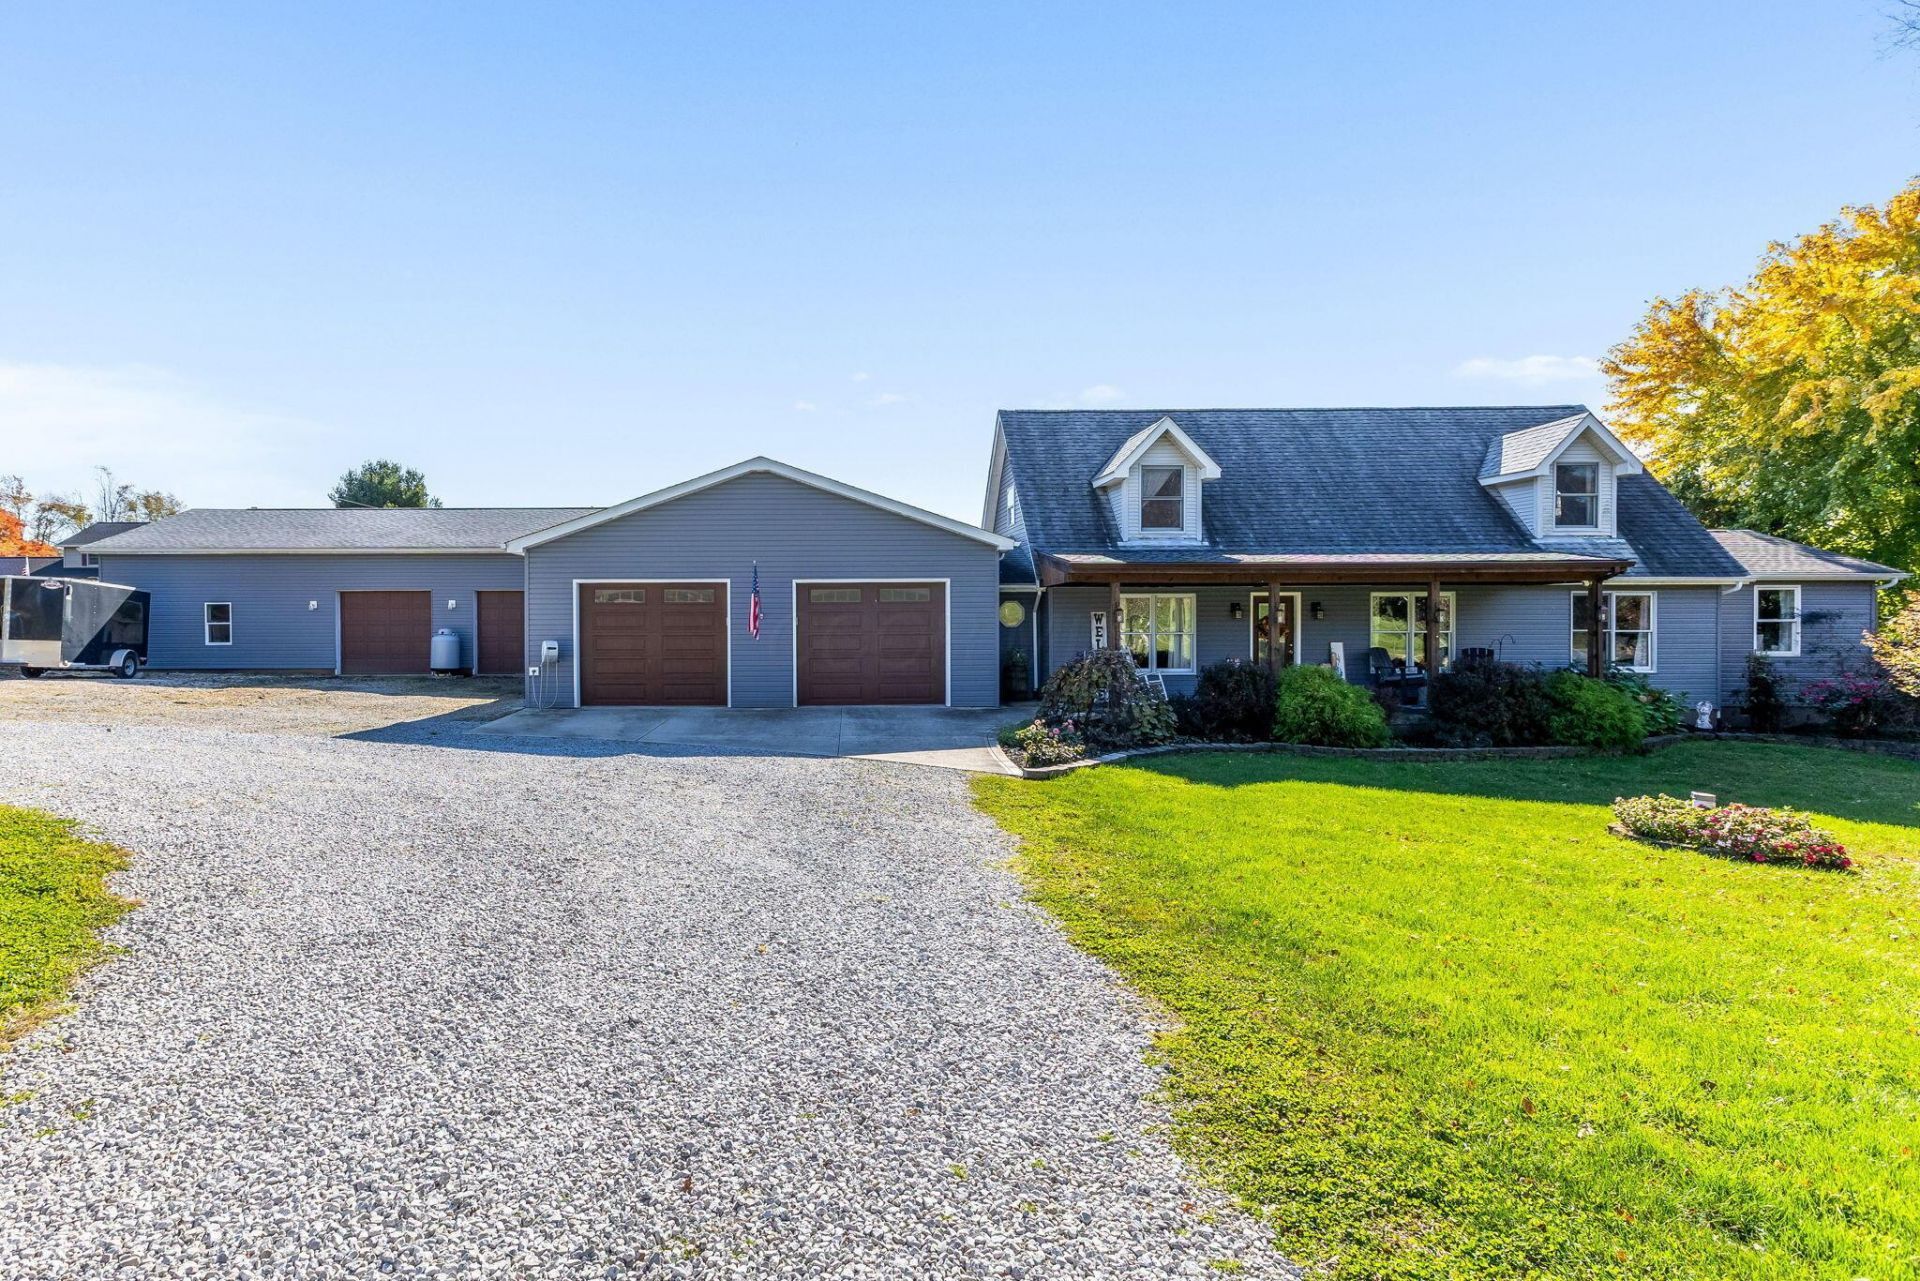
This one checks ALL the boxes! Situated on over 2 acres just minutes from the Route 33 bypass, this completely renovated, custom-finished Cape Cod has something for everyone! Step inside and fall in love with the massive 30x28 open-concept great room featuring a half bath and walkout to a covered porch with hot tub! The home boasts a spacious first-floor owner's suite with walk-in closet, first-floor laundry, beautifully finished custom kitchen with stainless steel appliances, and a partially finished basement offering even more living space! Need room for the toys? Check out the 30x32 finished attached garage, massive 32x50 building with 12-foot ceilings, PLUS an additional 14x45 workshop! A dream setup for car enthusiasts, woodworkers, or anyone needing extra space! And the entertainment possibilities are endless! Enjoy your very own bar overlooking the swimming pool, spacious patio, and hot tub area! From the incredible indoor living spaces to the ultimate outdoor entertainment setup, this property truly has it ALL! Rarely do you find this much house, this much garage space, and this many amenities all in one place! Don't miss it!
Property Features
Property Type: Residential - Single Family
Basement: Yes
Basement: Full
Cooling: Central Air
Fireplaces: 1
Garage: 4 car attached
Heating: Forced Air
Home Style: Cape Cod
Lot Size: 2.03 Acres
Taxes: $6,204
Year Built: 1995
Feature Descriptions
Exterior: Vinyl Siding
Fireplace: One
Flooring: Wood, Carpet, Ceramic/Porcelain
Parcel #: 01-80085-136
Parking: Garage Door Opener, Heated Garage, Attached Garage
Pool: Above Ground Pool
Windows: Insulated All
Local Schools
School District: LANCASTER CITY
Listed By / Shown By
Listed By
Agency Name: Rise Realty
Agent Name: Jeremy R Mills
Agency Phone: 740-654-5552

Shown By
Agent Name: Jay Mattlin
Agent Phone: (740) 974-4190 Cell
Agency Title: Key Realty

Estimate Your Payment
Estimated Payment
$ 4,283.06 per month $3,579.42 Principal & Interest $517.00 Property Tax $186.64 Homeowner's Insurance
3189 Stoney Hill Road Sw | MLS# 226041344
This single family home located at 3189 Stoney Hill Road Sw, Lancaster, OH 43130 is currently listed for sale with an asking price of $639,900. This property was built in 1995 and has 3 bedrooms and 2 full and 2 partial baths with 2784 sq. ft. Stoney Hill Road Sw is located within the LANCASTER CITY school district. Search Lancaster real estate on www.brokerjay.com today.