

BEDS3
BATHS1 full 1 partial
SQUARE FEET1,696
MLS#20263303
STATUS
PROPERTY TYPEResidential - Single Family
SCHOOLClyde-Green Springs
Property Description
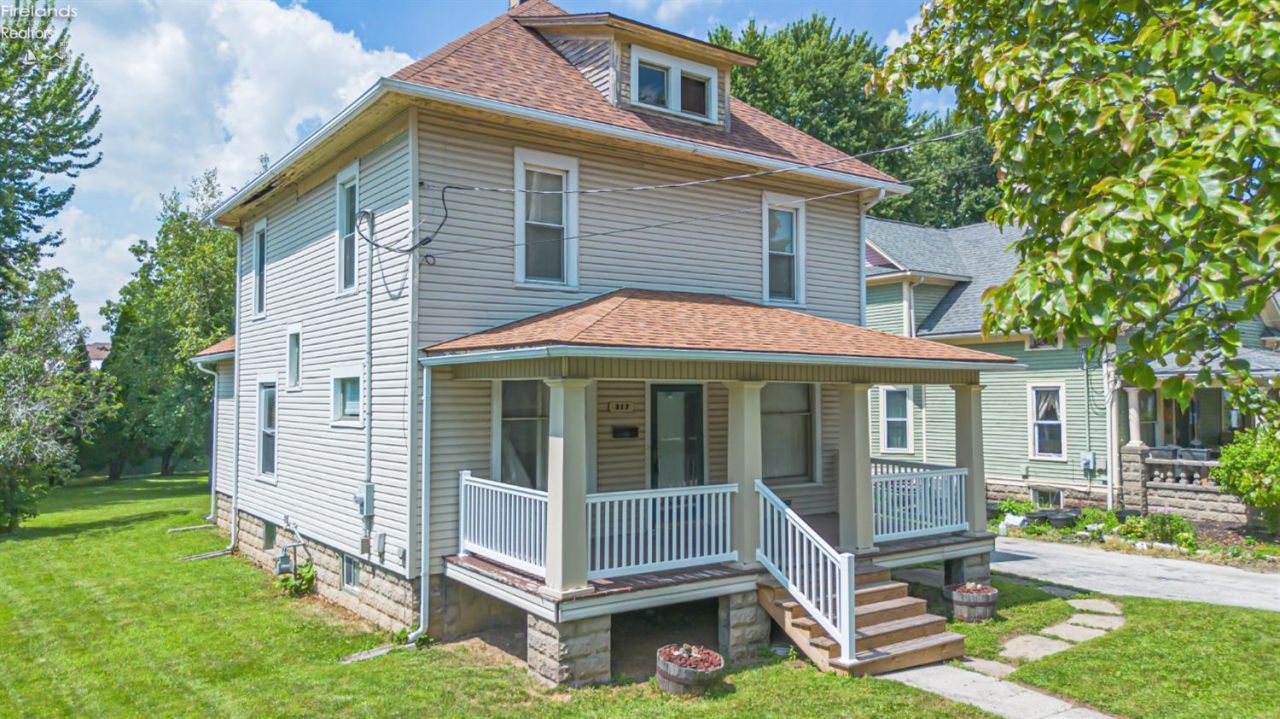
Calling investors, rehabbers, or those looking for their next project! This cozy 3 bedroom, 1 1/2 bath, two-story home offers 1,696 square feet of space and plenty of charming character. Built in 1920, the home features beautiful original woodwork and hardwood floors throughout, giving it the warmth and character you just don't find in newer homes.The traditional layout includes a full basement and unfinished walk-up attic, offering additional storage and potential. With some thoughtful updates, this home is ready for someone to bring their vision to life and restore its original charm!Located in a great neighborhood a short distance from the local grocery store and Clyde Community Park, this property puts everyday conveniences in a small-town setting. Don't miss your opportunity to invest in the potential this home has to offer!**Inside photos will be added soon**Home is being sold as-is.
Property Features
Property Type: Residential - Single Family
Basement: Yes
Heating: Gas
Home Style: 2 Story
Lot Size: 0.23 Acres
Roof Type: Asphalt
Stories: 2.0
Year Built: 1920
Feature Descriptions
Basement Features: Full
Days on Site: 12
Exterior: Vinyl Siding
HOA Fee: 0.00
Parking Notes: Detached, Off Street
Sewer: Public Sewer
Water: Public
Room Sizes
Primary: 13x11 Level - 2nd Floor
Bedroom 2: 13x9 Level - 2nd Floor
Bedroom 3: 13x11 Level - 2nd Floor
Dining Room: 13x13 Level - Main
Kitchen: 14x11 Level - Main
Living Room: 27x13 Level - Main
Office: 11x10 Level - Main
Local Schools
School District: Clyde-Green Springs
Listed By / Shown By
Listed By
Agency Name: Wendt Key Team Realty
Shown By
Agent Name: Jay Mattlin
Agent Phone: (740) 974-4190 Cell
Agency Title: Key Realty

Estimate Your Payment
Estimated Payment
$ 641.51 per month $609.72 Principal & Interest $0.00 Property Tax (data not provided by mls) $31.79 Homeowner's Insurance
317 W Buckeye Street | MLS# 20263303
This single family home located at 317 W Buckeye Street, Clyde, OH 43410 is currently listed for sale with an asking price of $109,000. This property was built in 1920 and has 3 bedrooms and 1 full and 1 partial baths with 1696 sq. ft. W Buckeye Street is located within the Clyde-Green Springs school district. Search Clyde real estate on www.brokerjay.com today.