

BEDS4
BATHS2 full 1 partial
SQUARE FEET2,352
MLS#967356
STATUSActive
PROPERTY TYPEResidential - Single Family
SUBDIVISIONSherwood Park
SCHOOLSpringfield
Property Description
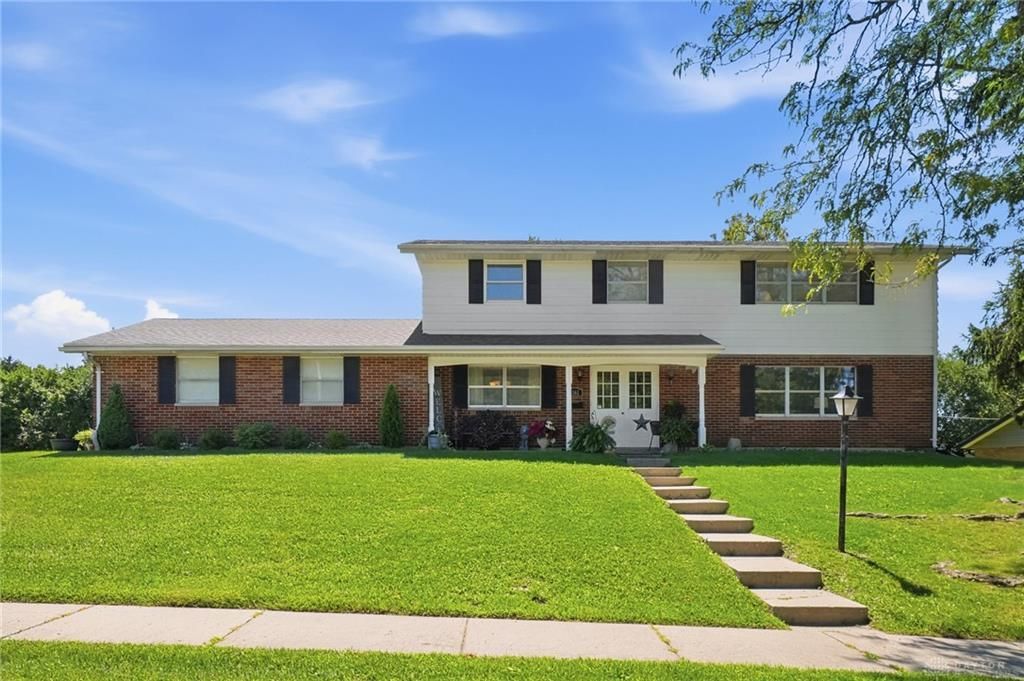
Welcome to this spacious 4-bedroom, 2½-bath home offering generous room sizes, beautiful city views, and plenty of space to relax and entertain. The remodeled kitchen provides a fresh, updated space for preparing meals and gathering with family and friends. Recent improvements include a new roof, gutters, and facia on the rear of the home provides added peace of mind for years to come. Outside, enjoy the nice-sized yard and inviting patio, perfect for relaxing, entertaining, or enjoying the outdoors. The home also features a 2-car attached garage with an automatic opener for added convenience. The spacious primary bedroom is a true retreat, featuring beautiful panoramic views overlooking the entire city. With its combination of large living spaces, thoughtful updates, outdoor enjoyment areas, and incredible views, this home offers comfort, convenience, and a wonderful place to call home.
Property Features
Property Type: Residential - Single Family
Cooling: Central
Fireplaces: 1
Garage: 2 car attached
Heating: Forced Air, Natural Gas
Lot Size: 0.32 Acres
Stories: 2.0
Taxes: $2,829
Year Built: 1965
Feature Descriptions
Appliance Features: Dishwasher, Microwave, Range, Refrigerator
Basement Features: Slab
Days on Site: 3
Exterior: Aluminum, Brick
Fireplace. Features: Gas, One
Garage Features: 2 Car, Attached, Opener
Lot Dimensions: 115 x 121
Outside Features: Patio, Porch
Utilities: Natural Gas, Public Water, Sanitary Sewer, Storm Sewer
Room Sizes
Living Room: 21 X 13 Level - Main
Dining Room: 13 X 12 Level - Main
Kitchen: 13 X 13 Level - Main
Family Room: 15 X 13 Level - Main
Bedroom: 19 X 11 Level - Second
Bedroom: 15 X 13 Level - Second
Bedroom: 14 X 13 Level - Second
Bedroom: 12 X 10 Level - Second
Local Schools
School District: Springfield
Listed By / Shown By
Listed By
Agency Name: Coldwell Banker Heritage
Agency Phone: (937) 322-0352
Shown By
Agent Name: Jay Mattlin
Agent Phone: (740) 974-4190 Cell
Agency Title: Key Realty

Estimate Your Payment
Estimated Payment
$ 2,177.34 per month $1,845.37 Principal & Interest $235.75 Property Tax $96.22 Homeowner's Insurance
3161 Sherwood Park Drive | MLS# 967356
This single family home located at 3161 Sherwood Park Drive, Springfield, OH 45505 is currently listed for sale with an asking price of $329,900. This property was built in 1965 and has 4 bedrooms and 2 full and 1 partial baths with 2352 sq. ft. Sherwood Park Drive is located in the Sherwood Park subdivision within the Springfield school district. Search Sherwood Park real estate on www.brokerjay.com today.