

BEDS3
BATHS2 full 1 partial
SQUARE FEET1,974
MLS#10012595
STATUSActive
PROPERTY TYPEResidential - Single Family
SUBDIVISIONHidden Grove
SCHOOLSpringfield
Property Description
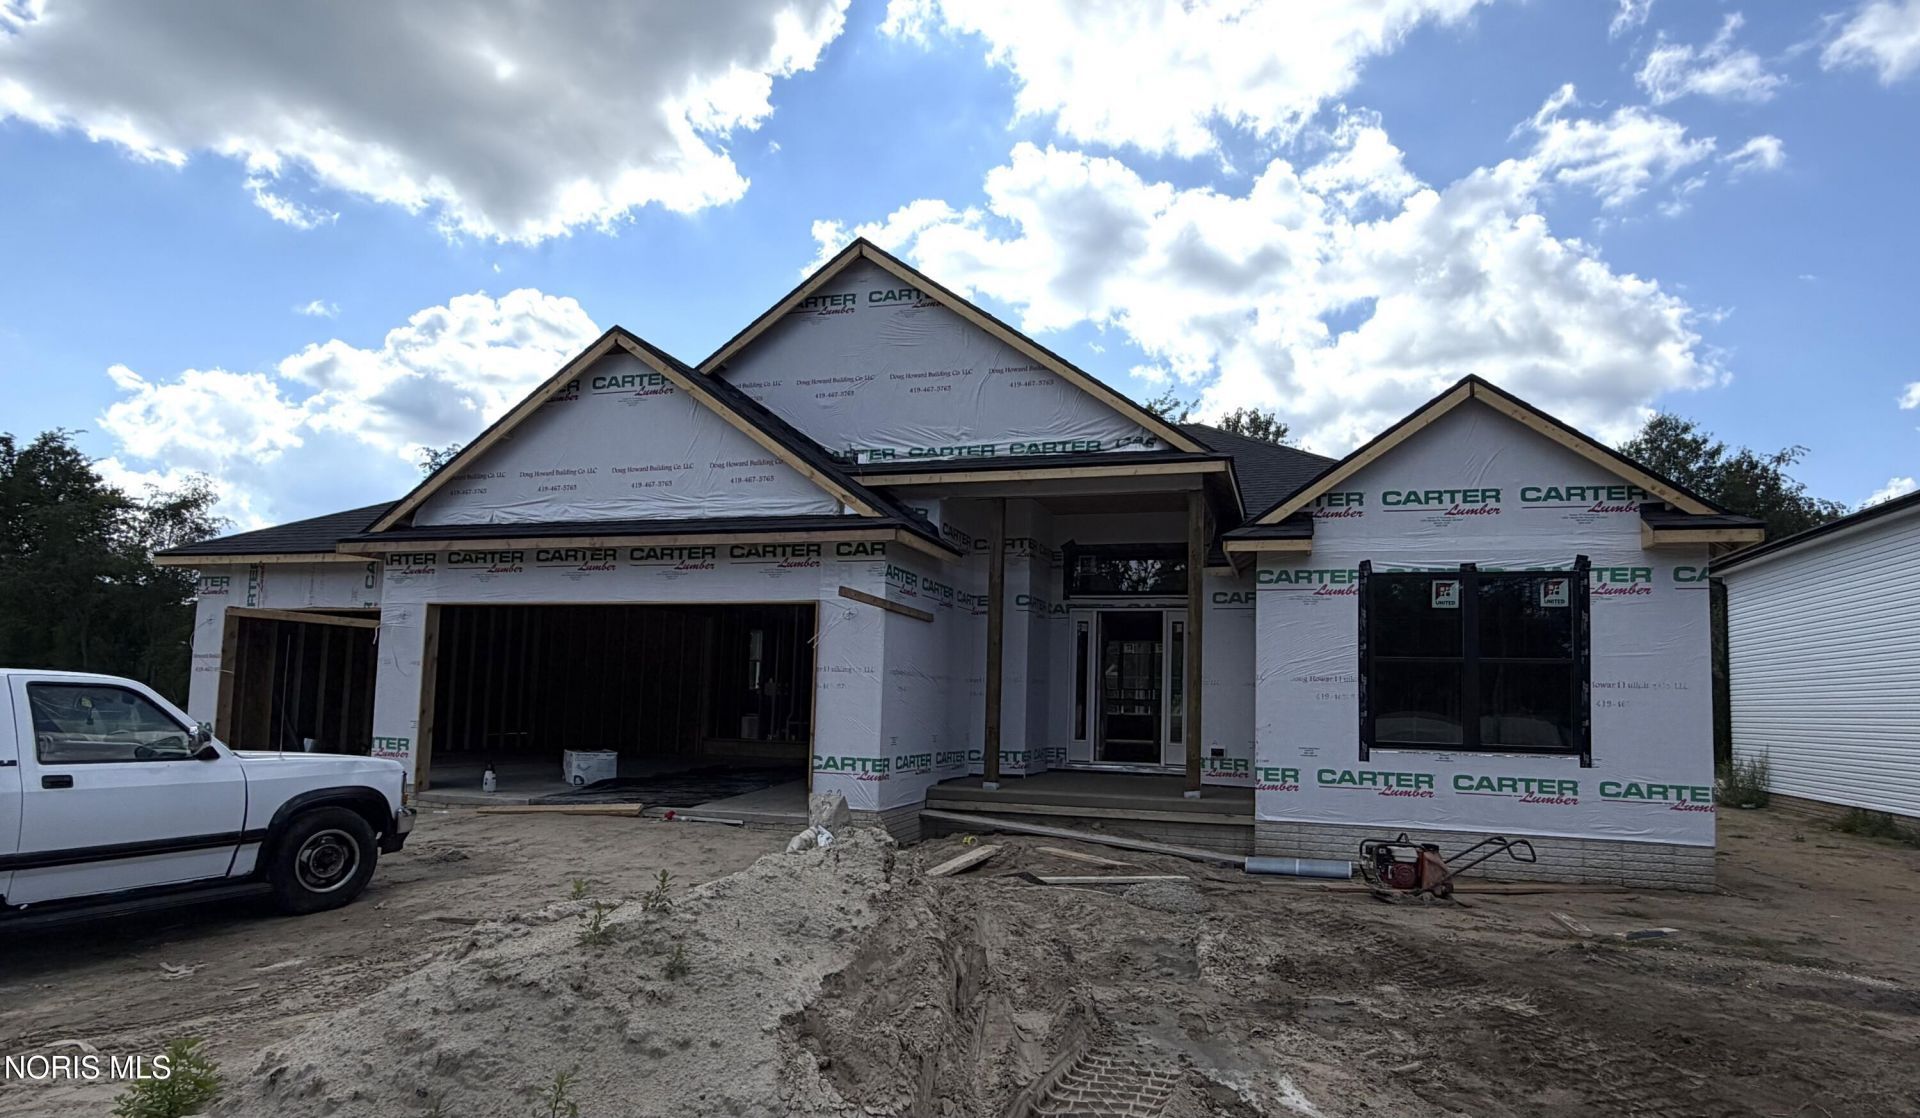
Brand new construction! The Rocky Harbour by Doug Howard Building Co., LLC offers a spacious and thoughtfully designed ranch layout with a 3 car garage and 2.5 baths. The open kitchen features a center island, soft close cabinetry, stainless steel appliances and a large walk in pantry, all flowing seamlessly into the main living area filled with natural light. The private primary suite includes a dual sink vanity, walk in closet and enclosed water closet. A flexible third bedroom is perfect for guests, a home office or den. Energy Star certified for added efficiency and year round comfort. Taxes not yet assessed.
Property Features
Property Type: Residential - Single Family
Basement: Partial
Basement: Yes
Cooling: Central Air
Fireplaces: 1
Garage: 6 car attached
Heating: Forced Air, Natural Gas
Lot Size: 0.26 Acres
Roof Type: Shingle
Stories: 1.0
Year Built: 2026
Amenities
Ceiling Fan(s)
Double Vanity
Eat-in Kitchen
Open Floorplan
Pantry
Primary Bathroom
Walk-In Closet(s)
Private Yard
Feature Descriptions
Appliances: Dishwasher, Microwave, Water Heater, Disposal, Gas Range
Days on Site: 5
Exterior: Stone, Vinyl Siding
Fireplace: Electric
Flooring: Carpet, Vinyl
HOA Fee: $250/ Annually
Laundry: Electric Dryer Hookup, Main Level
Lot Dimensions: 77xx147
Parcel#: 000
Parking: Concrete, Attached Garage, Driveway
Parking Notes: Concrete, Attached Garage, Driveway
Patio/Porch: Rear Patio
Sewer: Sanitary Sewer, Storm Sewer
Utilities: Electricity Connected, Natural Gas Connected, Sewer Connected, Water Connected
Water: Public
Window: Window Screen(s)
Room Sizes
Kitchen: Level - Main
Primary Bedroom 1: Level - Main
Bedroom 3: Level - Main
Bedroom 2: Level - Main
Great Room: Level - Main
Laundry: Level - Main
Local Schools
High School: Springfield
Middle School: Springfield
Elementary School: Dorr
School District: Springfield
Listed By / Shown By
Listed By
Agency Name: Serenity Realty LLC
Agency Phone: 419-887-9006
Shown By
Agent Name: Jay Mattlin
Agent Phone: (740) 974-4190 Cell
Agency Title: Key Realty

Estimate Your Payment
Estimated Payment
$ 3,089.24 per month $2,936.14 Principal & Interest $0.00 Property Tax (data not provided by mls) $153.10 Homeowner's Insurance
315 Victory Lane | MLS# 10012595
This single family home located at 315 Victory Lane, Holland, OH 43528 is currently listed for sale with an asking price of $524,900. This property was built in 2026 and has 3 bedrooms and 2 full and 1 partial baths with 1974 sq. ft. Victory Lane is located in the Hidden Grove subdivision within the Springfield school district. Search Hidden Grove real estate on www.brokerjay.com today.