

BEDS3
BATHS1 full
SQUARE FEET1,724
MLS#1889972
STATUSActive
PROPERTY TYPEResidential - Single Family
SCHOOLEdgewood
Property Description
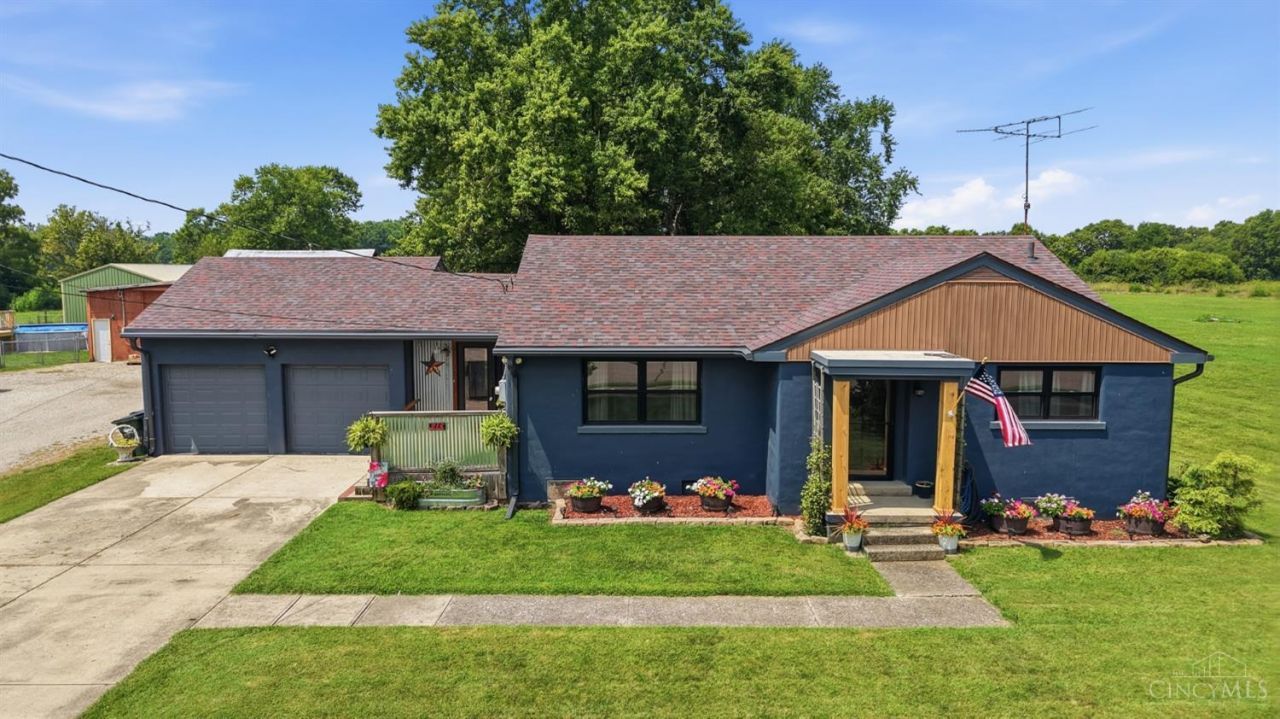
Fully updated 3-bedroom, 1-bath ranch situated on a spacious lot! Recent updates include the roof, windows, flooring, appliances, and much more, offering move-in-ready convenience. Enjoy the bright 4-season room overlooking the backyard, plus the attached 2-car garage for added storage and functionality. Outside, you'll find two additional storage buildings, including a hidden shed tucked away. Don't miss this beautifully updated home!
Property Features
Property Type: Residential - Single Family
Basement: Yes
Basement: Full
Cooling: Ceiling Fans, Central Air
Garage: 2
Heating: Gas
Home Style: Ranch
Lot Size: 80 X 528
Roof Type: Shingle
Stories: 1.0
Taxes: $2,150
Year Built: 1953
Amenities
Skylight
Enclosed Porch
Porch
Feature Descriptions
Access: City Street
Appliances: Dishwasher, Dryer, Microwave, Oven/Range, Refrigerator, Washer
Basement Fatures: Bath Rough-In, Concrete Floor
Buildings: Shed
Days on Site: 21
Exterior: Vinyl Siding, Other
Fencing: Wood
Foundation: Poured
Garage/Carport: Garage Attached
Gas: Natural
Lot Dimensions: 80 X 528
Mechanical Systems: Sump Pump, Water Softener
Miscellaneous: Attic Storage, Ceiling Fan, Smoke Alarm
Parcel #: L5400-032-000-001
Parking: Driveway
Primary Bathroom: Other
Rooms Total: 7
Sewer: Septic Tank
Special View Info: Woods
SQFT Basement: 350
Tax Abatement: No
Topography: Cleared
Water: Public
Water Heater: Gas
Window Features: Vinyl
Room Sizes
Primary Bedroom: 13 X 13 Level - 1
Bedroom 2: 13 X 10 Level - 1
Bedroom 3: 14 X 7 Level - 1
Dining Room: 13 X 11 Level - 1
Entry: 13 X 9 Level - 1
Living Room: 23 X 16 Level - 1
Local Schools
School District: Edgewood
Listed By / Shown By
Listed By
Agency Name: Coldwell Banker Heritage
Agent Name: Alyson Reed
Agency Phone: 513-424-2421

Shown By
Agent Name: Jay Mattlin
Agent Phone: (740) 974-4190 Cell
Agency Title: Key Realty

Estimate Your Payment
Estimated Payment
$ 2,033.06 per month $1,762.02 Principal & Interest $179.17 Property Tax $91.88 Homeowner's Insurance
315 Mill Street | MLS# 1889972
This single family home located at 315 Mill Street, Seven Mile, OH 45062 is currently listed for sale with an asking price of $315,000. This property was built in 1953 and has 3 bedrooms and 1 full baths with 1724 sq. ft. Mill Street is located within the Edgewood school district. Search Seven Mile real estate on www.brokerjay.com today.