

BEDS4
BATHS3 full 1 partial
SQUARE FEET2,755
MLS#966994
STATUSActive
PROPERTY TYPEResidential - Single Family
SUBDIVISIONCarriage Trls Ph V Sec 8
SCHOOLBethel
Property Description
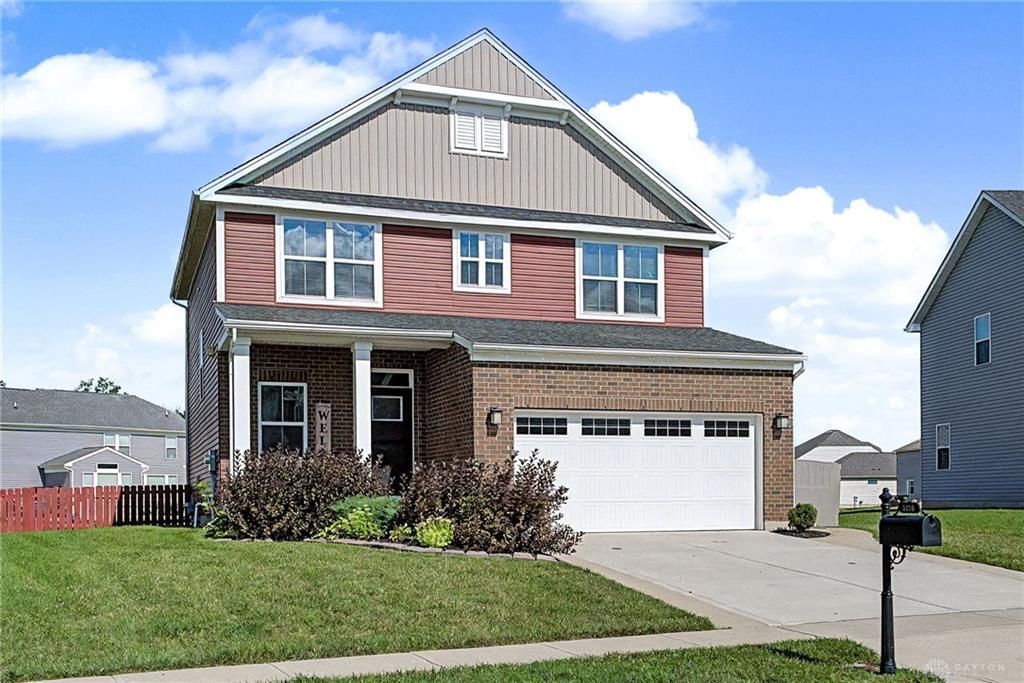
Built in 2020 by the original owner, this newer two-story home offers a bright, open layout with plenty of space to spread out. The heart of the home is the large kitchen with an oversized island, sink and dishwasher built right in, a spacious pantry, and an easy flow into the dining, living areas and half bath. Upstairs you’ll find four generous bedrooms, large walk-in closets, 2 baths, and convenient second-floor laundry. The finished basement adds even more living space along with a full bathroom, perfect for guests, entertaining, or a second hangout space. Outside, enjoy a fully fenced backyard and large patio with plenty of room to relax or entertain. All of this in the desirable Carriage Trails neighborhood with an impressively low HOA.
Property Features
Property Type: Residential - Single Family
Cooling: Central
Garage: 2
Heating: Electric
Lot Size: 0.22 Acres
Stories: 2.0
Taxes: $4,500
Year Built: 2020
Feature Descriptions
Basement Features: Finished
Days on Site: 11
Exterior: Brick, Vinyl
Garage Features: 2 Car
Lot Dimensions: 128x88
Room Sizes
Living Room: 19 X 21 Level - Main
Dining Room: 14 X 10 Level - Main
Kitchen: 14 X 11 Level - Main
Entry Room: 11 X 11 Level - Main
Primary Bedroom: 13 X 14 Level - Second
Bedroom: 10 X 14 Level - Second
Bedroom: 11 X 12 Level - Second
Bedroom: 13 X 11 Level - Second
Laundry: 7 X 6 Level - Second
Rec Room: 33 X 20 Level - Basement
Local Schools
School District: Bethel
Listed By / Shown By
Listed By
Agency Name: eXp Realty
Agency Phone: (866) 212-4991
Shown By
Agent Name: Jay Mattlin
Agent Phone: (740) 974-4190 Cell
Agency Title: Key Realty

Estimate Your Payment
Estimated Payment
$ 2,817.43 per month $2,321.39 Principal & Interest $375.00 Property Tax $121.04 Homeowner's Insurance
3120 White Ash Drive | MLS# 966994
This single family home located at 3120 White Ash Drive, Tipp City, OH 45371 is currently listed for sale with an asking price of $415,000. This property was built in 2020 and has 4 bedrooms and 3 full and 1 partial baths with 2755 sq. ft. White Ash Drive is located in the Carriage Trls Ph V Sec 8 subdivision within the Bethel school district. Search Carriage Trls Ph V Sec 8 real estate on www.brokerjay.com today.