

BEDS4
BATHS2 full 1 partial
SQUARE FEET2,496
MLS#10012141
STATUSContingent
PROPERTY TYPEResidential - Single Family
SUBDIVISIONThe Quarry
SCHOOLAnthony Wayne
Property Description
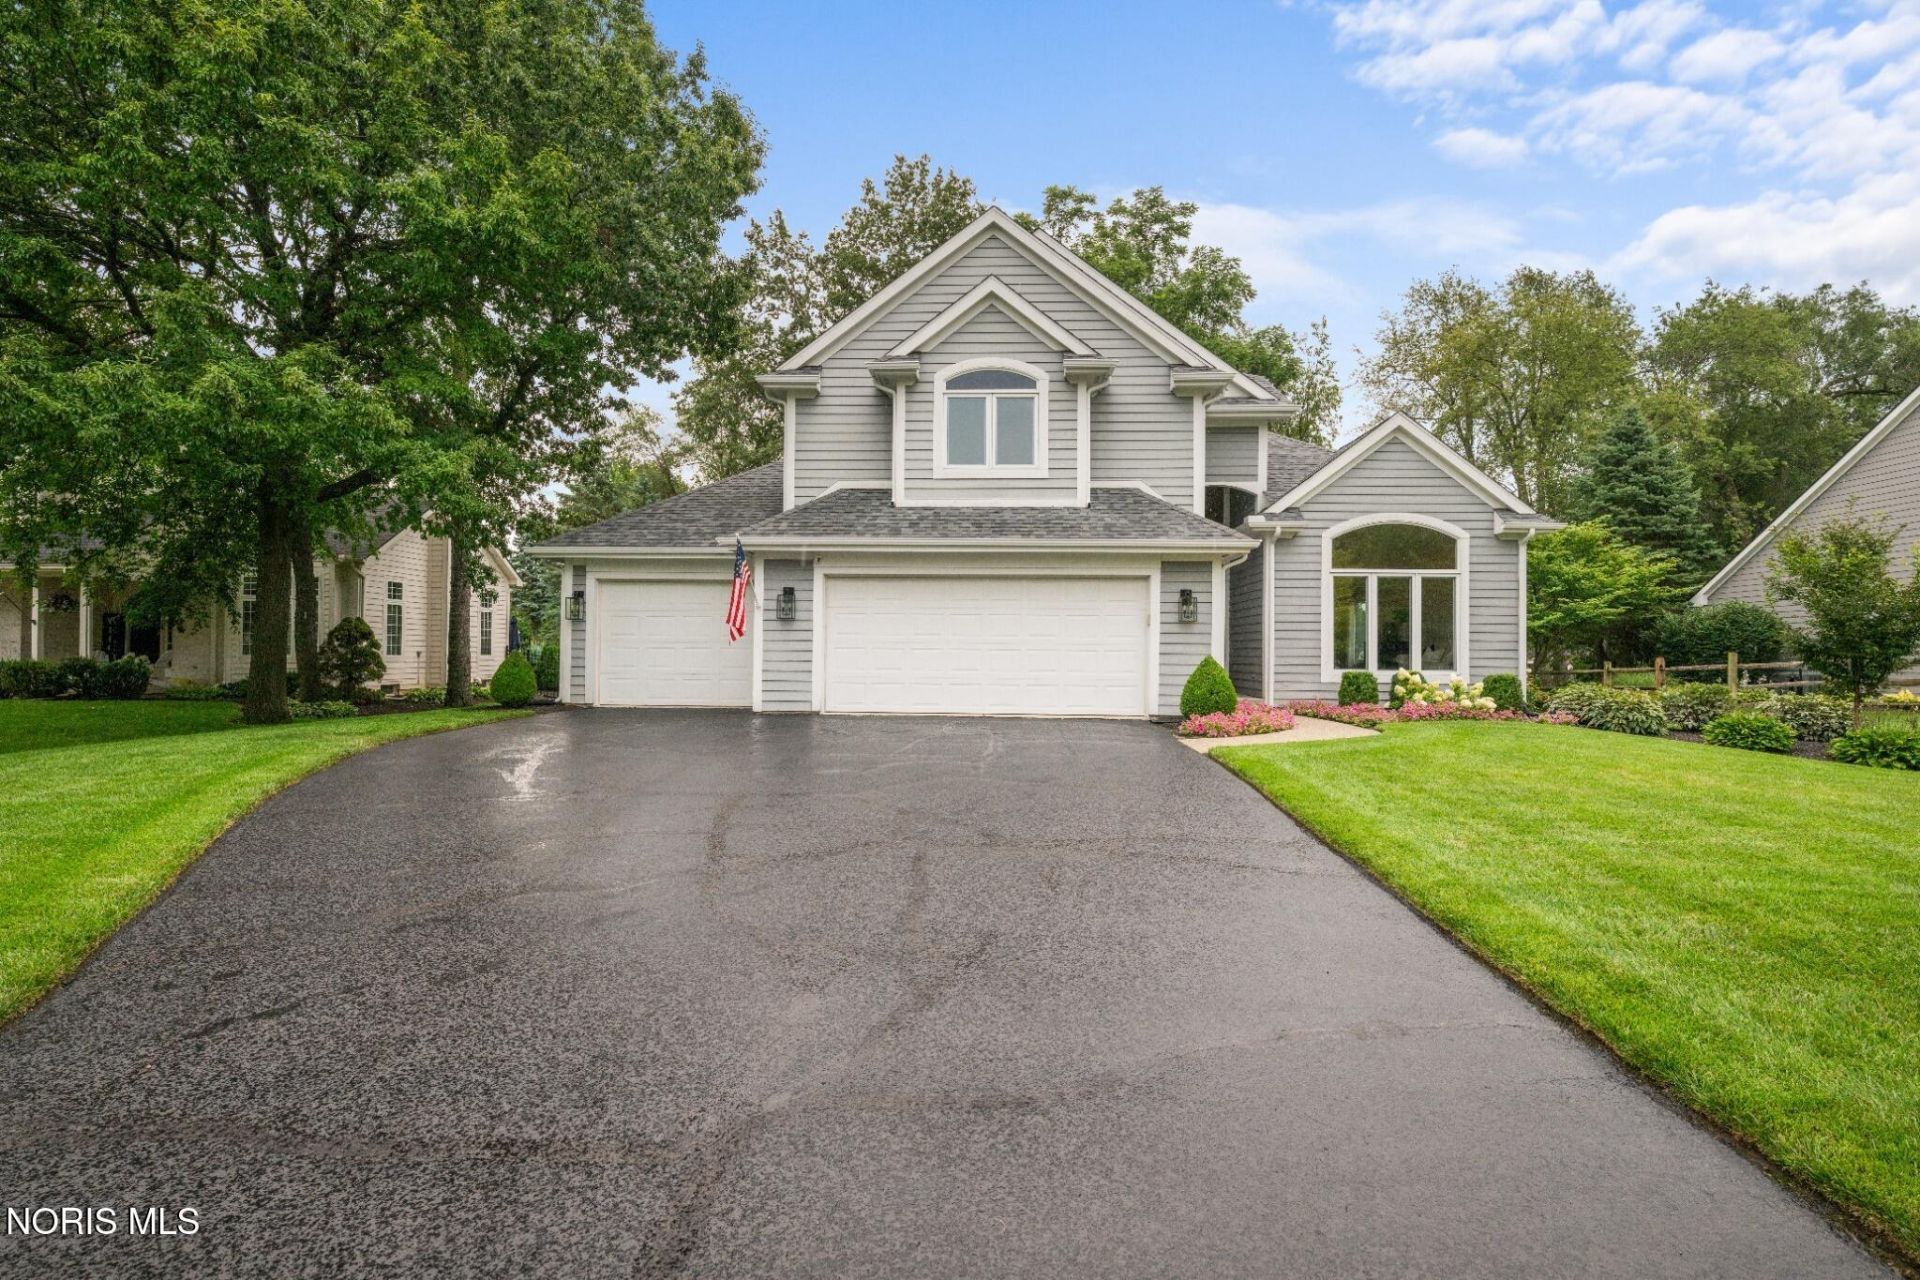
This beautiful 4 bedroom 3+ car garage home is situated in the Anthony Wayne School system! The grand two story entry feels immediately open and airy and the sunlit living room features vaulted ceilings and extra large windows that flood the room with natural sunlight! The luxurious primary suite offers a meticulously updated bath with walk in tiled shower and separate soaking tub. Sellers offer a versatile fourth bedroom currently used as a huge walk in closet with amazing custom closet organizers! Entertaining is a breeze with your 18 X 30 stamped patio, ideal for summer grilling or experiencing a crisp fall afternoon! The well equipped kitchen offers stainless steel appliance's and the washer and dryer stay with the property at closing.
Property Features
Property Type: Residential - Single Family
Basement: Yes
Basement: Concrete, Partially Finished, Sump Pump
Cooling: Ceiling Fan(s)
Fireplaces: 1
Garage: 3.5 car attached
Heating: Forced Air
Home Style: Traditional
Lot Size: 0.31 Acres
Roof Type: Shingle
Stories: 2.0
Year Built: 1997
Amenities
Dual Closets
Entrance Foyer
Open Floorplan
Primary Bathroom
Separate Shower
Smart Camera(s)/Recording
Tray Ceiling(s)
Walk-In Closet(s)
Private Yard
Feature Descriptions
Appliances: Dishwasher, Water Heater, Dryer, Washer
Days on Site: 13
Exterior: Wood Siding
Fireplace: Family Room, Gas
Flooring: Carpet, Hardwood
HOA Fee: $275/ Annually
Laundry: Electric Dryer Hookup, Gas Dryer Hookup, Main Level
Lot: Landscaped, Level, Sprinklers In Front
Lot Dimensions: 90X150
Other Equipment: Radon Mitigation System
Parcel#: 38-86331
Parking: Accessible Parking, Asphalt, Attached Garage, Garage Door Opener
Parking Notes: Accessible Parking, Asphalt, Attached Garage, Garage
Patio/Porch: Rear Patio
Sewer: Public Sewer
Utilities: Cable Available, Electricity Connected, Natural Gas Connected
Water: Public
Room Sizes
Living Room: Level - Main
Dining Room: Level - Main
Kitchen: Level - Main
Family Room: Level - Main
Primary Bedroom 1: Level - Upper
Bedroom 2: Level - Upper
Bedroom 3: Level - Upper
Bedroom 4: Level - Upper
Other: Level - Lower
Laundry: Level - Main
Local Schools
High School: Anthony Wayne
Middle School: Fallen Timbers
Elementary School: Monclova
School District: Anthony Wayne
Listed By / Shown By
Listed By
Agency Name: The Danberry Co
Agency Phone: 419-531-4431
Shown By
Agent Name: Jay Mattlin
Agent Phone: (740) 974-4190 Cell
Agency Title: Key Realty

Estimate Your Payment
Estimated Payment
$ 2,736.11 per month $2,600.52 Principal & Interest $0.00 Property Tax (data not provided by mls) $135.60 Homeowner's Insurance
3115 Indian Springs Road | MLS# 10012141
This single family home located at 3115 Indian Springs Road, Maumee, OH 43537 is currently listed for sale with an asking price of $464,900. This property was built in 1997 and has 4 bedrooms and 2 full and 1 partial baths with 2496 sq. ft. Indian Springs Road is located in the The Quarry subdivision within the Anthony Wayne school district. Search The Quarry real estate on www.brokerjay.com today.