

BEDS3
BATHS2 full
SQUARE FEET1,232
MLS#10011797
STATUSContingent
PROPERTY TYPEResidential - Single Family
SCHOOLGenoa
Property Description
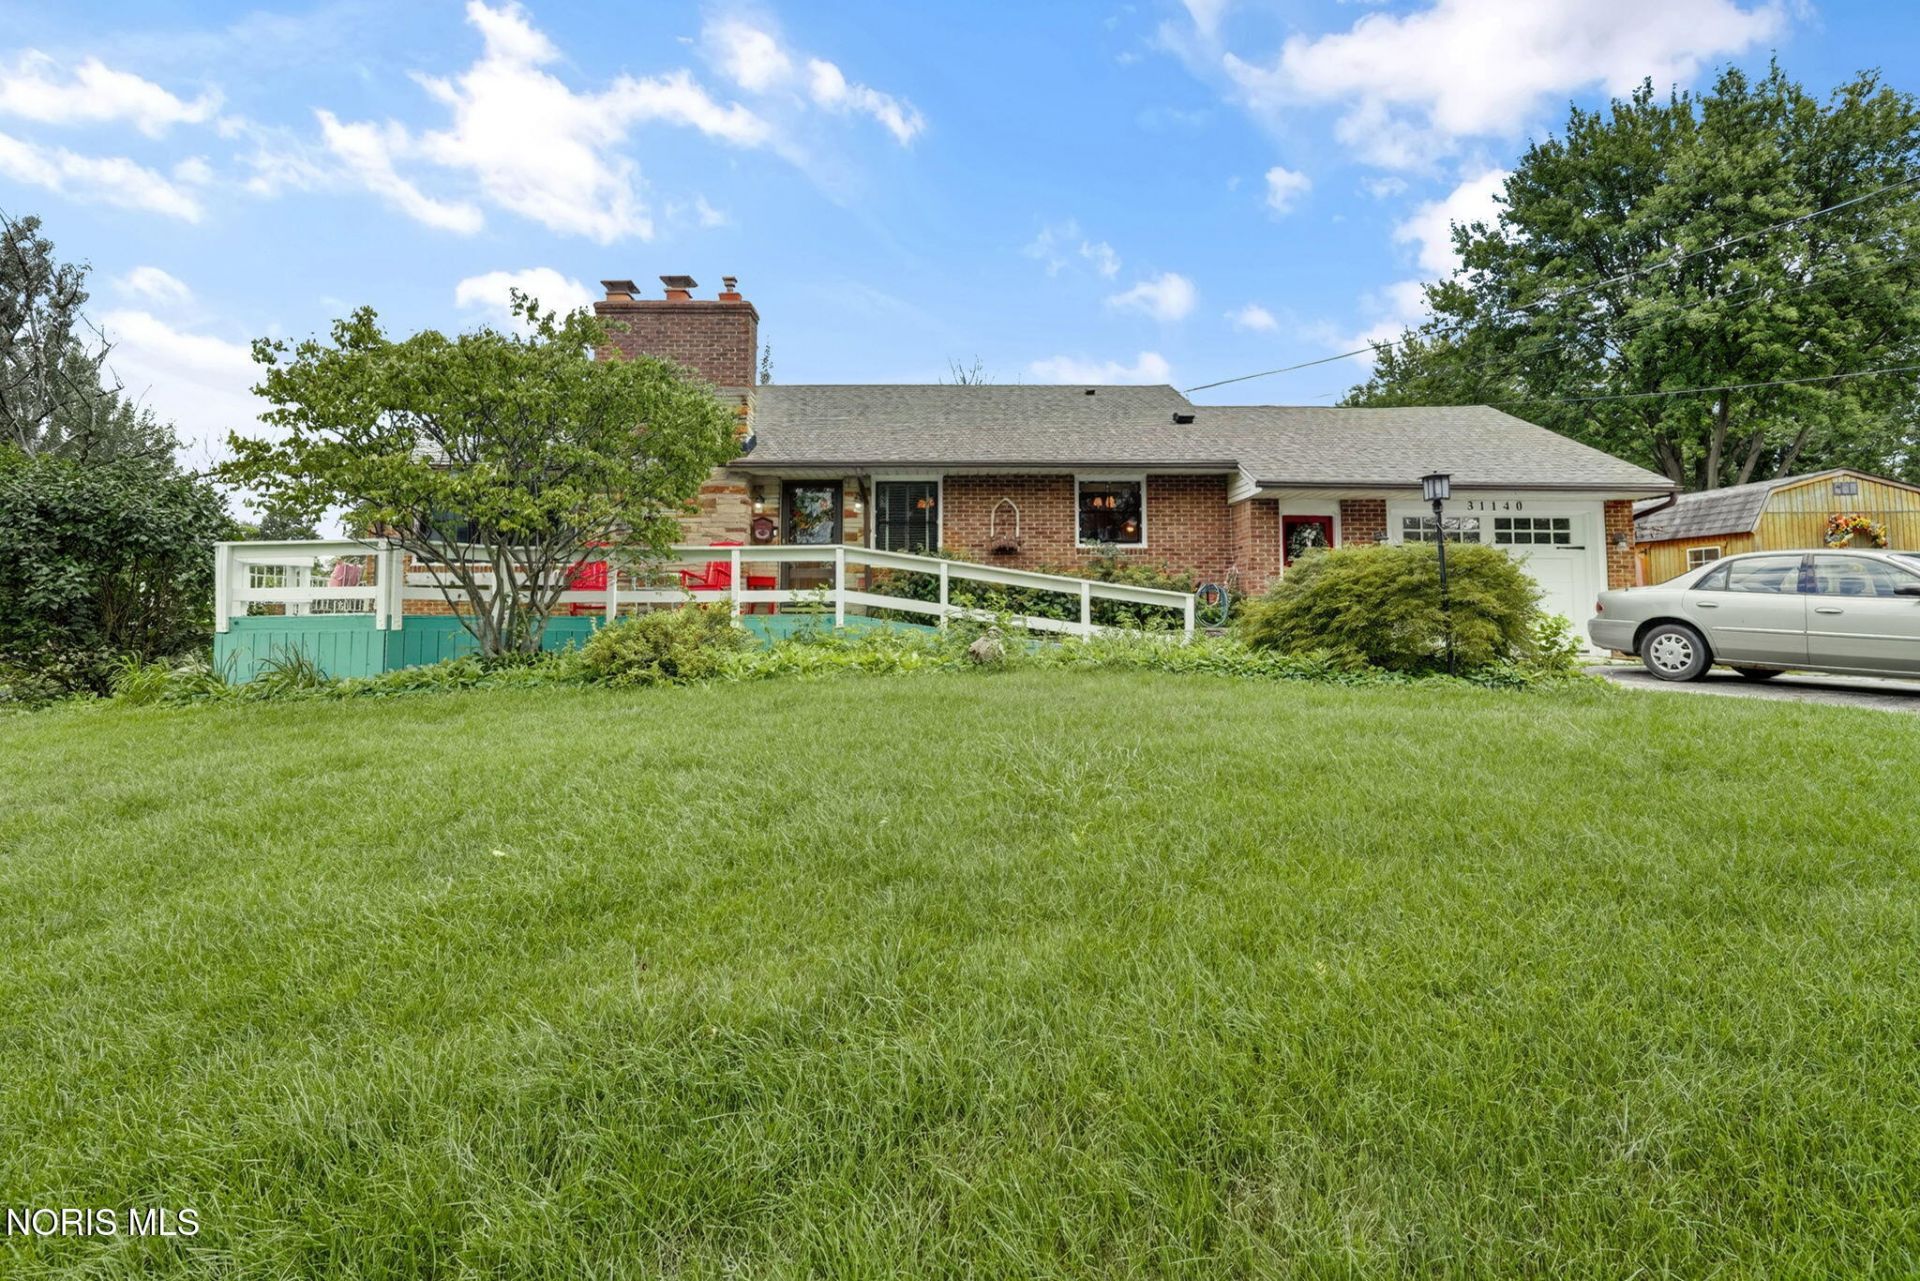
A quintessential country sanctuary, this charming cottage rests on 1.22 acres in the Genoa School District. You will find a wonderful home designed with incredible versatility, this home features two cozy fireplaces, two kitchens, and an expansive, full-floored attic offering endless potential. Out back, enjoy a fenced -in backyard and an updated 20X10 shed, perfect for workshop space or extra storage. Thoughtfully renovated for absolute turnkey living, recent improvements include a newer roof, newer Pella windows, newer garage door and seamless LVP flooring. The main kitchen shines with premium quartz countertops and a custom Italian tile backsplash. The new homeowner will also benefit from a top-tier Kintico water softener with a reverse osmosis system! Combining great structural flexibility, outdoor space, and refined modern updates, this special retreat offers idyllic country living at its finest!
Property Features
Property Type: Residential - Single Family
Basement: Yes
Basement: Bath/Stubbed, Block, Exterior Entry, Partially Finished, Walk-Out Access
Cooling: Central Air
Fireplaces: 2
Garage: 1
Heating: Forced Air
Home Style: Traditional
Lot Size: 1.22 Acres
Roof Type: Shingle
Stories: 1.0
Year Built: 1954
Amenities
Cove Ceiling(s)
Eat-in Kitchen
Pantry
Balcony
Feature Descriptions
Appliances: Dishwasher, Ice Maker, Microwave, Water Heater, Dryer, Electric Cooktop, Electric Oven, Electric Range, Electric Range Connection, Gas Cooktop, Gas Oven, Gas Range, Gas Range Connection, Refrigerator, Washer
Days on Site: 20
Door Features: Door Screen(s)
Exterior: Brick
Fencimg: Split Rail
Fireplace: Basement, Grate, Insert, Living Room, Wood Burning
Flooring: Concrete, Vinyl, Hardwood
Laundry: In Basement
Lot: Wooded
Lot Dimensions: Irregular
Parcel#: 001-00354-00408-000
Parking: Asphalt, Off Street, Paved, Additional Parking, Driveway, Garage Door Opener, Kitchen Level
Parking Notes: Asphalt, Off Street, Paved, Additional Parking, Drivew
Patio/Porch: Side Patio, Enclosed Porch, Front Porch
Sewer: Septic Tank
Special View Info: Water
Utilities: Electricity Available, Electricity Connected, Natural Gas Available, Natural Gas Connected, Sewer Not Available, Water Not Available
Water: Well
Water Features: Creek
Room Sizes
Living Room: Level - Main
Kitchen: Level - Main
Primary Bedroom 1: Level - Main
Bedroom 2: Level - Main
Bedroom 3: Level - Main
Other: Level - Lower
Other: Level - Lower
Local Schools
High School: Genoa
Middle School: Genoa
Elementary School: Genoa
School District: Genoa
Listed By / Shown By
Listed By
Agency Name: The Danberry Co
Agency Phone: 419-531-4431
Shown By
Agent Name: Jay Mattlin
Agent Phone: (740) 974-4190 Cell
Agency Title: Key Realty

Estimate Your Payment
Estimated Payment
$ 1,586.11 per month $1,507.51 Principal & Interest $0.00 Property Tax (data not provided by mls) $78.60 Homeowner's Insurance
31140 N Fostoria Road | MLS# 10011797
This single family home located at 31140 N Fostoria Road, Curtice, OH 43412 is currently listed for sale with an asking price of $269,500. This property was built in 1954 and has 3 bedrooms and 2 full baths with 1232 sq. ft. N Fostoria Road is located within the Genoa school district. Search Curtice real estate on www.brokerjay.com today.