

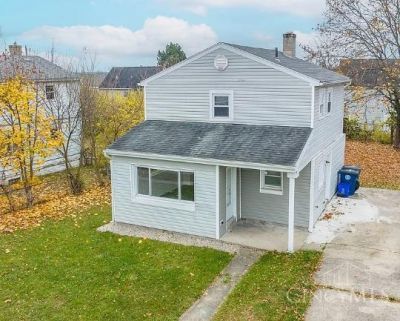
BEDS3
BATHS1 full
SQUARE FEET1,052
MLS#1890925
STATUSActive
PROPERTY TYPEResidential - Single Family
SCHOOLDayton
Property Description
This 3 bedroom, 1 bath home is spacious and inviting with a long list of updates already done. Roof, siding, HVAC, lighting, fresh paint, carpet, and vinyl flooring were all installed in 2022. The kitchen is a nice size with newer cabinets and countertops, ready for all your cooking and baking. A full basement handles laundry and storage, and the fenced yard is made for grilling, gardening, pets, and having people over. Concrete driveway and a level lot. Quick access to US 35 puts you minutes from anywhere in the city. Currently tenant occupied on a month to month basis, so showings are by appointment with notice to the occupant. Schedule a showing and come see if this one is home.
Property Features
Property Type: Residential - Single Family
Basement: Full
Basement: Yes
Cooling: Central Air
Heating: Electric
Home Style: Colonial, Traditional
Lot Size: 0.16 Acres
Roof Type: Shingle
Stories: 2.0
Taxes: $900
Year Built: 1947
Feature Descriptions
Access: City Street
Basement Fatures: Unfinished
Days on Site: 13
Exterior: Vinyl Siding
Foundation: Block
Garage/Carport: None
Gas: None
Kitchen: Eat-In
Lot Dimensions: 54 x 125
Mechanical Systems: Sump Pump
Parcel #: R72133120118
Parking: Driveway
Primary Bathroom: Tub w/Shower
Primary Bedroom: Other
Rooms Total: 8
Sewer: Public Sewer
Tax Abatement: No
Water: Public
Water Heater: Electric
Window Features: Vinyl
Room Sizes
Primary Bedroom: 10 X 12 Level - 2
Bedroom 2: 8 X 9 Level - Lower
Bedroom 3: 9 X 12 Level - Upper
Family Room: 17 X 12 Level - Lower
Local Schools
School District: Dayton
Listed By / Shown By
Listed By
Agency Name: TG Real Estate
Agent Name: Nikita Franklin
Agency Phone: 330-651-7653

Shown By
Agent Name: Jay Mattlin
Agent Phone: (740) 974-4190 Cell
Agency Title: Key Realty

Estimate Your Payment
Estimated Payment
$ 840.10 per month $727.18 Principal & Interest $75.00 Property Tax $37.92 Homeowner's Insurance
3114 Tubman Avenue | MLS# 1890925
This single family home located at 3114 Tubman Avenue, Dayton, OH 45417 is currently listed for sale with an asking price of $130,000. This property was built in 1947 and has 3 bedrooms and 1 full baths with 1052 sq. ft. Tubman Avenue is located within the Dayton school district. Search Dayton real estate on www.brokerjay.com today.