

BEDS2
BATHS2 full
SQUARE FEET1,115
MLS#10012668
STATUSContingent
PROPERTY TYPEResidential - Condominium
SUBDIVISIONVillage at River Place
SCHOOLPerrysburg
Property Description
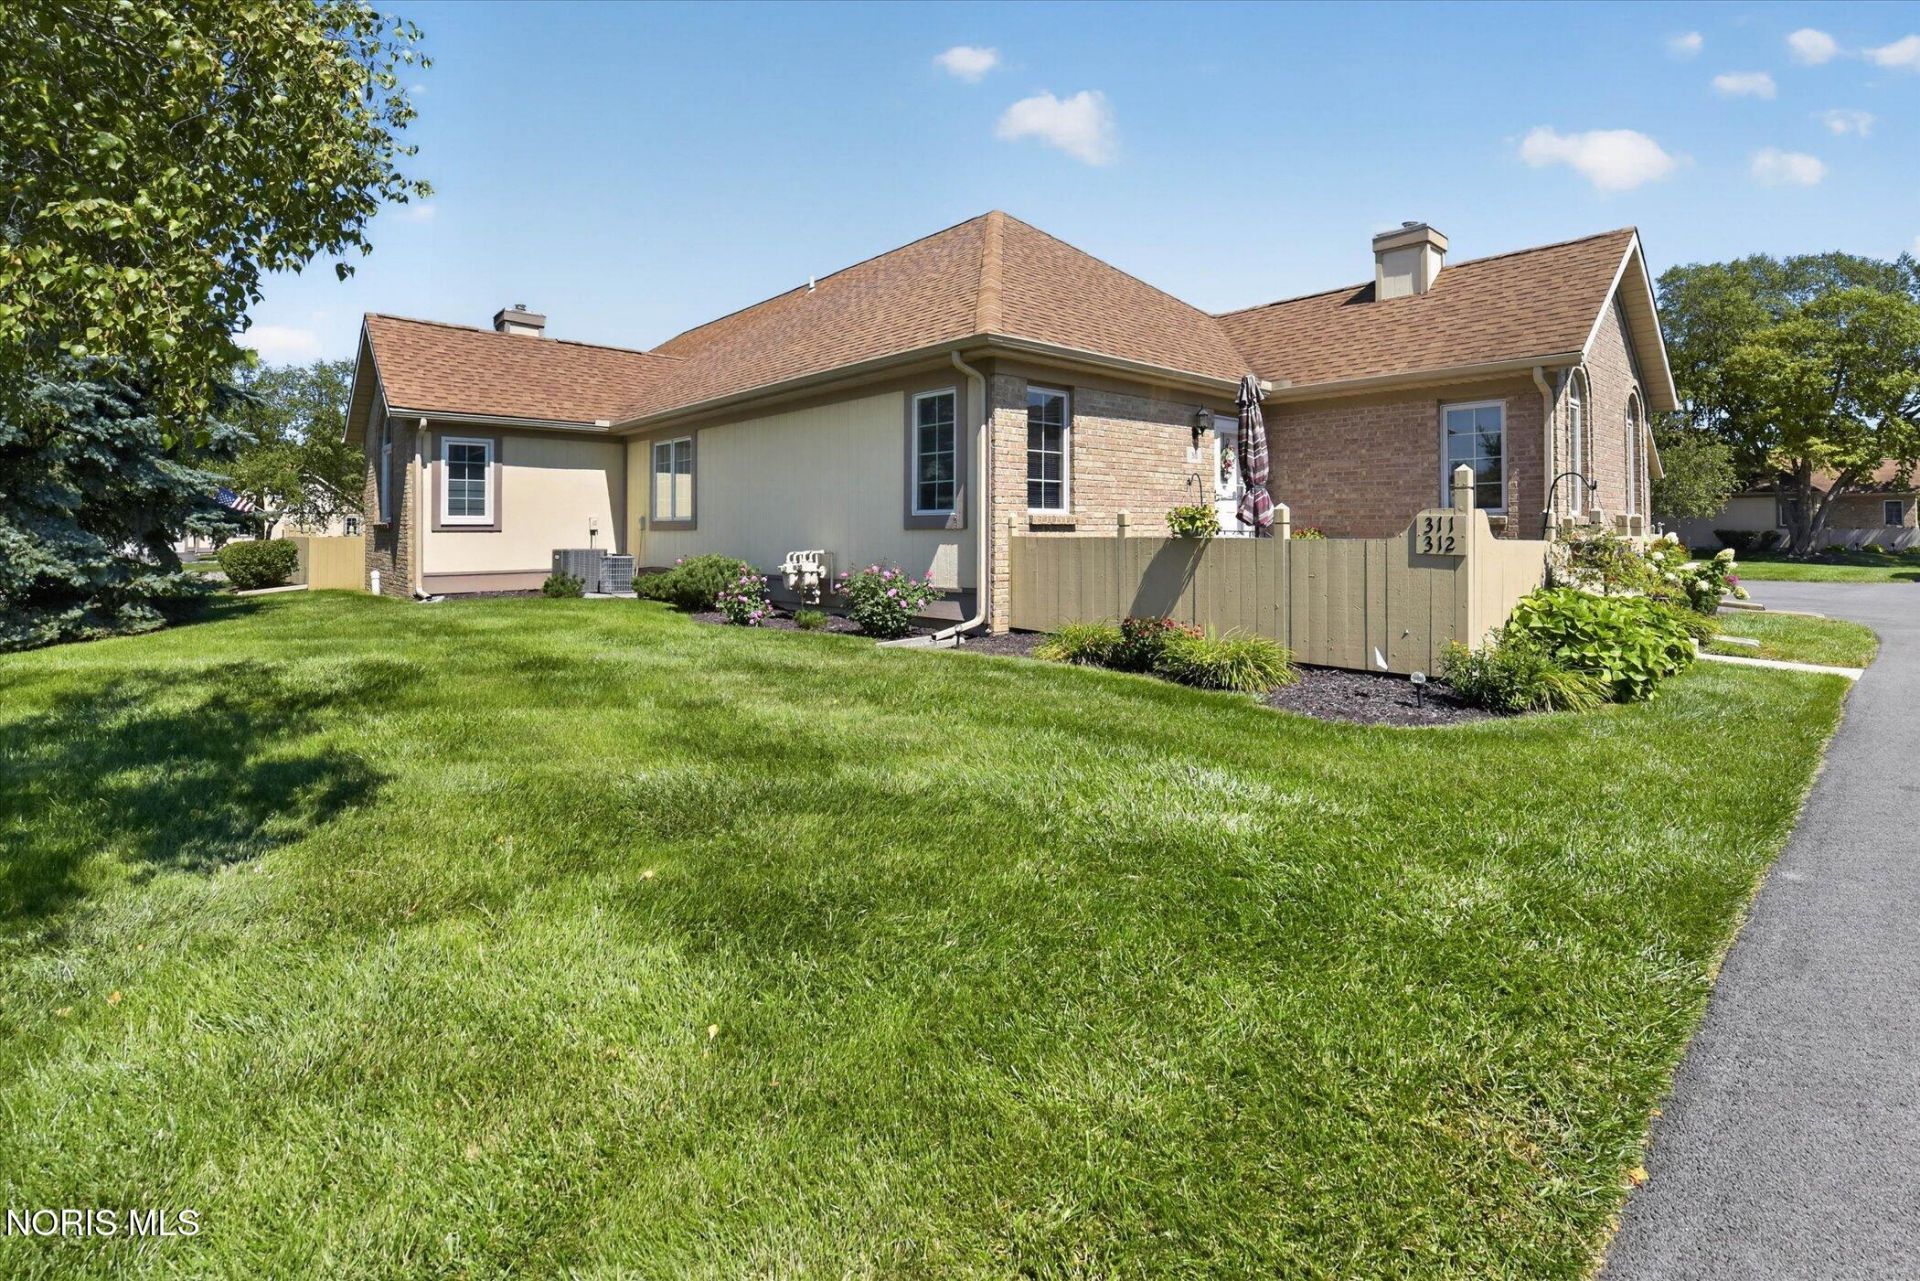
Immaculate, well-maintained and beautifully updated 2 bedroom, 2 bath condo! This exceptionally clean home offers comfortable one-level living with quality updates throughout. The spacious living room features a gas fireplace, cathedral ceiling, ceiling fan creating a warm and inviting space. The dining room flows seamlessly into the updated kitchen featuring quartz countertops, breakfast bar, stainless steel appliances (May 2020) and new waterproof laminate flooring. The primary suite offers a ceiling fan and a walk-in closet. The private primary bath features a quartz vanity, tiled shower, and linen closet. The guest bedroom includes a ceiling fan and a convenient built-in desk, while the guest bath features quartz countertops and a walk-in tub/shower. Additional updates include a new washer and dryer (November 2020) which remain with the home. New Radiant windows are on order and scheduled for installation in November. Step outside to enjoy the beautifully landscaped, private patio, perfect for relaxing or entertaining. This condo has been lovingly maintained and is truly move-in ready; a wonderful opportunity for carefree living in a beautiful setting!
Property Features
Property Type: Residential - Condominium
Cooling: Central Air
Fireplaces: 1
Garage: 2 car attached
Heating: Central, Natural Gas
Home Style: Ranch
Roof Type: Asphalt, Shingle
Stories: 1.0
Year Built: 1996
Amenities
Breakfast Bar
Cathedral Ceiling(s)
Ceiling Fan(s)
Eat-in Kitchen
Entrance Foyer
No Interior Steps
Pantry
Primary Bathroom
Smart Camera(s)/Recording
Smart Thermostat
Walk-In Closet(s)
Smart Irrigation
Feature Descriptions
Appliances: Dishwasher, Ice Maker, Microwave, Water Heater, Convection Oven, Disposal, Dryer, Electric Oven, Electric Range, Exhaust Fan, Humidifier, Refrigerator, Washer
Association Amenities: Clubhouse, Common Room, Fitness Center, Meeting Room, Pool
Days on Site: 63
Door Features: Storm Door(s)
Exterior: Brick, Wood Siding
Fireplace: Family Room, Gas
Flooring: Carpet, Ceramic Tile, Laminate
Laundry: Main Level
Lot: Level
Other Equipment: Sump Pump
Parcel#: Q61-400-1800-03-001.215
Parking: Asphalt, Off Street, Additional Parking, Attached Garage, Driveway, Garage Door Opener, Shared Driveway
Parking Notes: Asphalt, Off Street, Additional Parking, Attached Gar
Patio/Porch: Front Patio
Pets Allowed: Yes, Birds OK, Breed Restrictions, Cats OK, Dogs OK, Number Limit, Size Limit
Pool: Fenced, Heated, In Ground, Salt Water
Sewer: Public Sewer, Sanitary Sewer
Swimming Pool: Yes
Utilities: Cable Available, Electricity Connected, Natural Gas Connected, Sewer Connected, Water Connected, Underground Utilities
Water: Public
Window: Double Pane Windows, Insulated Windows
Room Sizes
Family Room: Level - Main
Dining Room: Level - Main
Kitchen: Level - Main
Primary Bedroom 1: Level - Main
Bedroom 2: Level - Main
Local Schools
High School: Perrysburg
Middle School: None
Elementary School: Frank
School District: Perrysburg
Listed By / Shown By
Listed By
Agency Name: The Danberry Co
Agency Phone: 419-872-2410
Shown By
Agent Name: Jay Mattlin
Agent Phone: (740) 974-4190 Cell
Agency Title: Key Realty

Estimate Your Payment
Estimated Payment
$ 1,353.05 per month $1,286.00 Principal & Interest $0.00 Property Tax (data not provided by mls) $67.05 Homeowner's Insurance
311 Turnbury Lane | MLS# 10012668
This condo located at 311 Turnbury Lane, Perrysburg, OH 43551 is currently listed for sale with an asking price of $229,900. This property was built in 1996 and has 2 bedrooms and 2 full baths with 1115 sq. ft. Turnbury Lane is located in the Village at River Place subdivision within the Perrysburg school district. Search Village At River Place real estate on www.brokerjay.com today.