

BEDS3
BATHS2 full 1 partial
SQUARE FEET1,520
MLS#10012174
STATUSActive
PROPERTY TYPEResidential - Single Family
SUBDIVISIONLogan Meadows
SCHOOLOtsego
Property Description
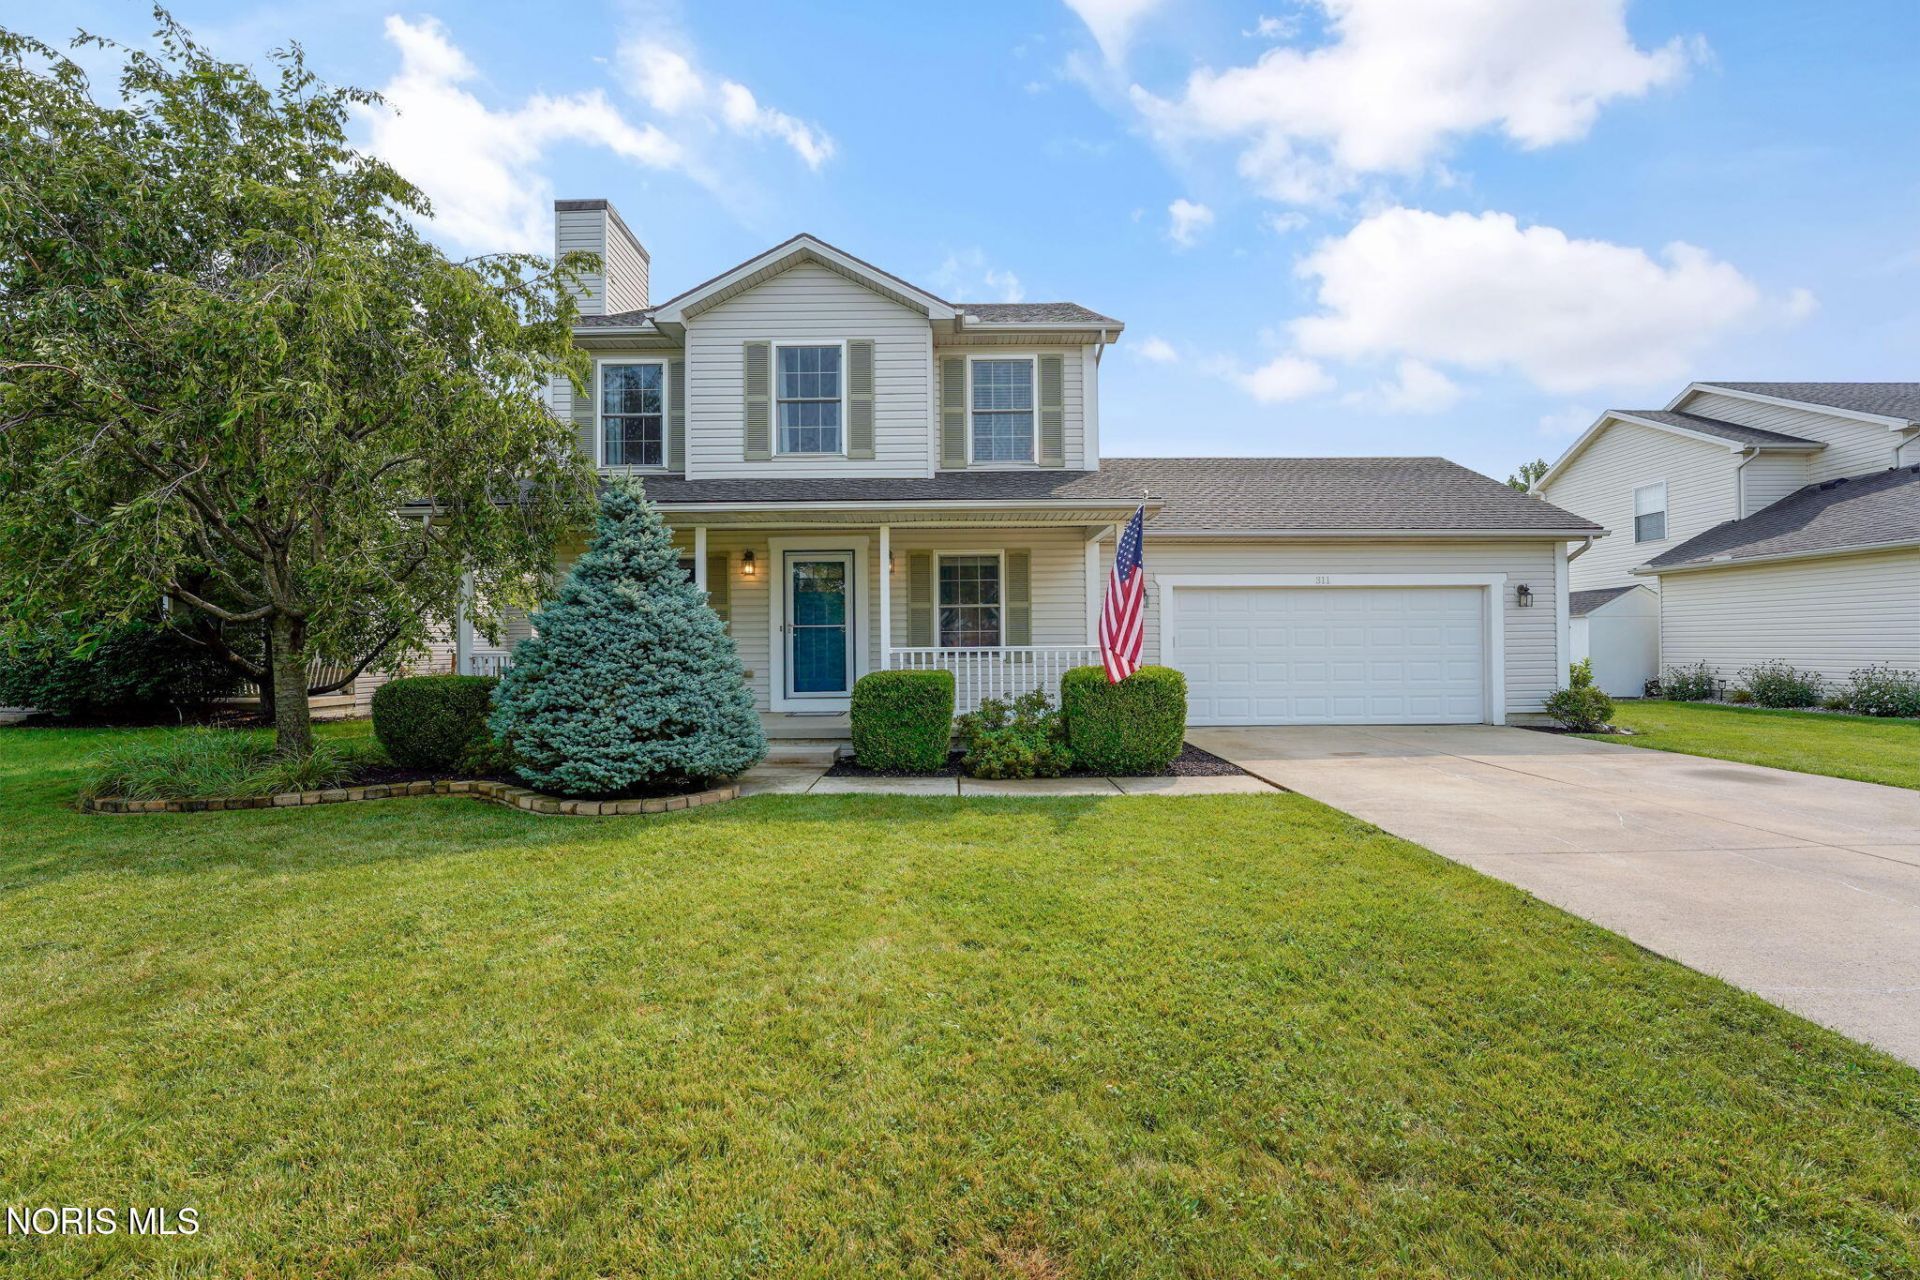
This charming two-story home, built in 2005 and located in a popular, friendly subdivision, offers the perfect blend of comfort and convenience. With 1,520 square feet of well-designed living space, this move-in-ready residence features three bedrooms, 2.1 bathrooms, and a partially finished basement perfect for extra living or storage needs. The heart of the home features a kitchen with plenty of counter space, making it ideal for cooking and entertaining. Step outside to enjoy your fully fenced yard and a newly installed composite deck,the perfect spot for outdoor dining or relaxing while taking in the serene, picturesque views of the neighboring farm fields. Additional peace of mind comes with the already-installed radon system. Situated in Otsego school district, this home truly has everything you are looking for.
Property Features
Property Type: Residential - Single Family
Basement: Concrete, Sump Pump
Cooling: Ceiling Fan(s), Central Air
Fireplaces: 1
Garage: 2 car attached
Heating: Forced Air, Natural Gas
Lot Size: 0.27 Acres
Roof Type: Shingle
Stories: 2.0
Year Built: 2005
Amenities
Breakfast Bar
Ceiling Fan(s)
Open Floorplan
Primary Bathroom
Storage
Tray Ceiling(s)
Walk-In Closet(s)
Feature Descriptions
Appliances: Dishwasher, Ice Maker, Microwave, Water Heater, Disposal, Dryer, Electric Range, Electric Range Connection, Refrigerator, Washer
Days on Site: 12
Door Features: Sliding Doors, Storm Door(s)
Exterior: Vinyl Siding
Fencimg: Full, Split Rail
Fireplace: Gas, Living Room
Flooring: Carpet, Luxury Vinyl, Vinyl
Laundry: Electric Dryer Hookup, Main Level
Lot: Landscaped
Lot Dimensions: 70X167
Other Equipment: Radon Mitigation System, Sump Pump
Parcel#: J39-610-2200-01-115.000
Parking: Concrete, Attached Garage, Driveway, Garage Door Opener
Parking Notes: Concrete, Attached Garage, Driveway, Garage Door Open
Patio/Porch: Rear Patio, Front Porch, Deck
Security: Smoke Detector(s)
Sewer: Public Sewer
Special View Info: Pasture
Utilities: Electricity Connected, Natural Gas Connected, Sewer Connected, Water Connected
Water: Public
Window: Double Pane Windows, Window Screen(s)
Room Sizes
Living Room: Level - Main
Dining Room: Level - Main
Kitchen: Level - Main
Primary Bedroom 1: Level - Upper
Bedroom 2: Level - Upper
Bedroom 3: Level - Upper
Local Schools
High School: Otsego
Middle School: None
Elementary School: Otsego
School District: Otsego
Listed By / Shown By
Listed By
Agency Name: The Danberry Co
Agency Phone: 419-819-4027
Shown By
Agent Name: Jay Mattlin
Agent Phone: (740) 974-4190 Cell
Agency Title: Key Realty

Estimate Your Payment
Estimated Payment
$ 1,912.75 per month $1,817.96 Principal & Interest $0.00 Property Tax (data not provided by mls) $94.79 Homeowner's Insurance
311 Earl North Drive | MLS# 10012174
This single family home located at 311 Earl North Drive, Haskins, OH 43525 is currently listed for sale with an asking price of $325,000. This property was built in 2005 and has 3 bedrooms and 2 full and 1 partial baths with 1520 sq. ft. Earl North Drive is located in the Logan Meadows subdivision within the Otsego school district. Search Logan Meadows real estate on www.brokerjay.com today.