

BEDS4
BATHS2 full 1 partial
SQUARE FEET2,749
MLS#1890987
STATUSActive
PROPERTY TYPEResidential - Single Family
SCHOOLCincinnati
Property Description
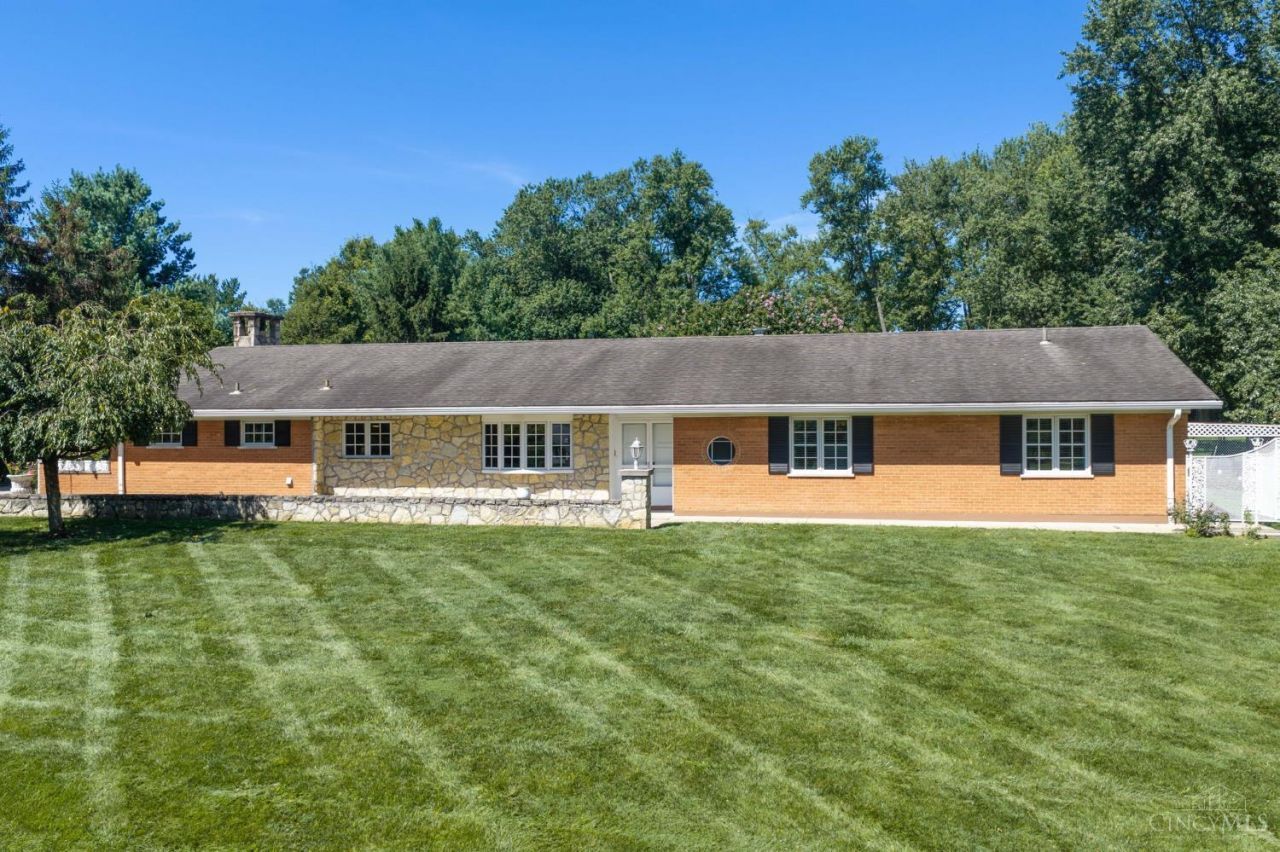
This Amberley ranch has presence from the moment you pull in. Set on over an acre with a wide front patio, 3-car garage and inground Marbelite pool, the home delivers space with a polished, elevated feel. The kitchen, renovated just 3 years ago, is a standout with rich wood cabinetry and floors, Viking appliances and room for breakfast together. Expansive open living and dining spaces overlook the back patio and pool, while the rear family room brings warmth with beamed ceilings and a dramatic stone gas fireplace leading to a four-season room with hot tub. Four generous bedrooms include a Jack-and-Jill bath. A large laundry room, additional bathroom off the kitchen and 3 electrified sheds/barns offer even more flexibility across the flat, large property. This home bringing as much functionality as it does charm.
Property Features
Property Type: Residential - Single Family
Basement: None
Cooling: Ceiling Fans, Central Air
Fireplaces: 1
Garage: 3
Heating: Electric, Forced Air, Gas, Heat Pump
Home Style: Ranch
Lot Size: 1.33 Acres
Roof Type: Shingle
Stories: 1.0
Taxes: $8,298
Year Built: 1960
Amenities
9Ft + Ceiling
Beam Ceiling
French Doors
Multi Panel Doors
Patio
Feature Descriptions
Access: City Street
Appliances: Dishwasher, Double Oven, Electric Cooktop, Microwave, Refrigerator
Buildings: Pool House, Shed
Days on Site: 12
Exterior: Brick, Stone
Family Room: Walkout, Fireplace, Window Treatment, Wood Floor
Fencing: Metal
Fireplace Features: Stone, Gas
Foundation: Poured
Garage/Carport: Garage Attached
Gas: Natural
Kitchen: Pantry, Eat-In, Gourmet, Window Treatment, Island, Wood Cabinets, Wood Floor
Lot Dimensions: 150 X 330.37
Mechanical Systems: Backup Generator
Miscellaneous: 220 Volt, Attic Storage
Parcel #: 526-0120-0286-00
Parking: Driveway
Primary Bathroom: Shower, Tile Floor, Marb/Gran/Slate
Primary Bedroom: Bath Adjoins, Walkout, Window Treatment, Wood Floor
Rooms Total: 10
Sewer: Public Sewer
Swimming Pool: In-Ground
Swimming Pool: Yes
Tax Abatement: No
Water: Public
Water Heater: Gas
Window Features: Double Pane, Vinyl, Wood, Insulated
Room Sizes
Primary Bedroom: 11 X 15 Level - 1
Bedroom 2: 11 X 12 Level - 1
Bedroom 3: 14 X 14 Level - 1
Bedroom 4: 14 X 11 Level - 1
Breakfast Room: 10 X 16 Level - 1
Dining Room: 13 X 15 Level - 1
Entry: 5 X 12 Level - 1
Family Room: 20 X 22 Level - 1
Living Room: 12 X 15 Level - 1
Laundry Room: 6 X 12 Level - 1
Local Schools
School District: Cincinnati
Listed By / Shown By
Listed By
Agency Name: Coldwell Banker Realty
Agent Name: Stacy Rickert
Agency Phone: 513-321-9944

Shown By
Agent Name: Jay Mattlin
Agent Phone: (740) 974-4190 Cell
Agency Title: Key Realty

Estimate Your Payment
Estimated Payment
$ 4,981.94 per month $4,077.82 Principal & Interest $691.50 Property Tax $212.63 Homeowner's Insurance
3105 N Whitetree Circle | MLS# 1890987
This single family home located at 3105 N Whitetree Circle, Amberley, OH 45236 is currently listed for sale with an asking price of $729,000. This property was built in 1960 and has 4 bedrooms and 2 full and 1 partial baths with 2749 sq. ft. N Whitetree Circle is located within the Cincinnati school district. Search Amberley real estate on www.brokerjay.com today.