

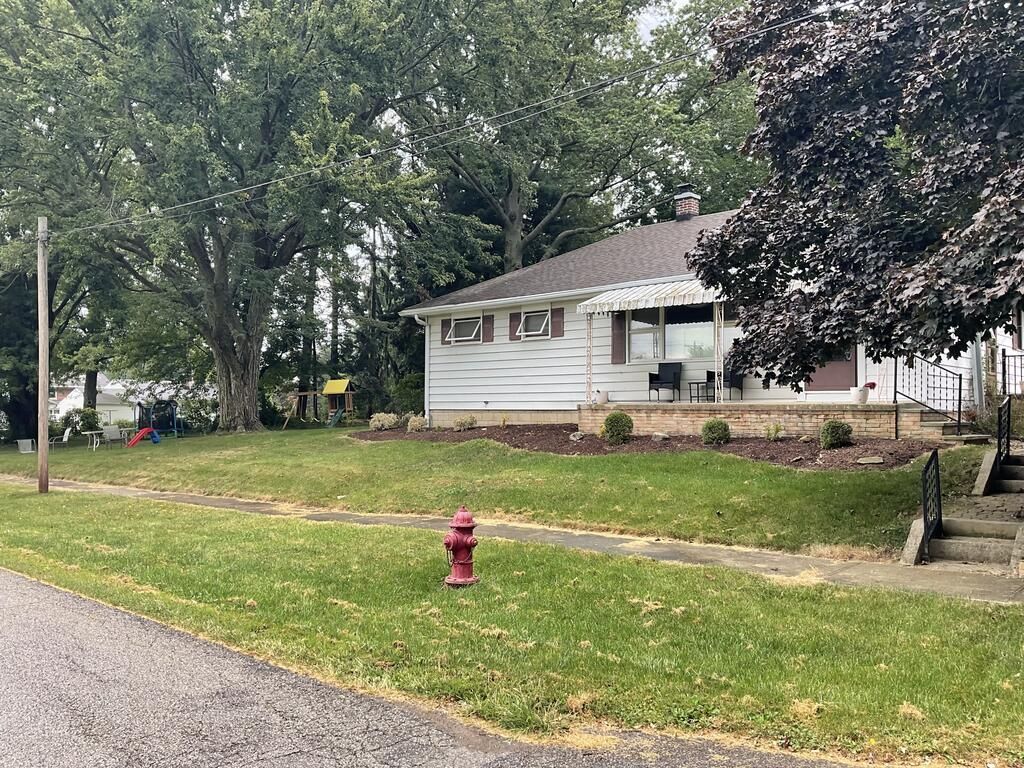
BEDS3
BATHS2 full
SQUARE FEET1,645
MLS#20100596
STATUSActive
PROPERTY TYPEResidential - Single Family
SCHOOLBuckeye Central Local
Property Description
Small Town Charmer: 3 bedroom, 2 bath ranch with large tree lot. The kitchen cabinets are custom made of beautiful cherry wood along with cherry wainscotting on walls. The cozy family room also has beautiful custom walnut paneling and woodwork accented with a gorgeous wood fireplace. The bedrooms have hardwood flooring original to the home. The basement allows for entertainment with a gas fireplace and built in bar. Also lots of storage. View today. Won't last long.
Property Features
Property Type: Residential - Single Family
Basement: Yes
Basement: Crawl Space, Partial, Partially Finished
Cooling: Ceiling Fan(s), Central Air
Fireplaces: 2
Heating: Forced Air, Natural Gas
Lot Size: 60 x 165 - 60 x 8 1/4 442 & S1/2 Alley
Roof Type: Composition
Stories: 1.0
Taxes: $2,016
Year Built: 1955
Feature Descriptions
Additional Structures: None
Appliances: Cooktop, Dishwasher, Disposal, Dryer, Gas Water Heater, Microwave, Oven, Range Hood, Washer
Exterior: None
Exterior: Brick, Vinyl Siding
Financing: Cash, Conventional, FHA, VA Loan
Fireplace: Family Room, Gas, Gas Log, Wood Burning
Fireplace Y/N: Yes
Flooring: Carpet, Hardwood, Tile
Garage Y/N: Yes
Interior: Shower Stall, Dining Room, Eat-in Kitchen, Family Room, Laundry, Living Room, Main Level Primary Bedroom, Utility Room
Laundry: Laundry Room
Lot: Corner Lot, Curbs, Lawn, Sidewalks, Sloped, City Lot
Lot Dimensions: 60 x 165 - 60 x 8 1/4 442 & S1/2 Alley
Parcel #: 150002809.000 & 150002819.000
Parking: Asphalt, Access to Dwelling, Detached, Garage, Garage Door Opener
Parking Total: 4
Patio/Porch: Covered, Porch
Rooms Total: 7
Security: Smoke Detector(s)
Sewer: Public Sewer
Structure Type: Onsite Built
Water: Public
Windows: Double Pane Windows, Vinyl
Room Sizes
Primary Bedroom: 12.17 X 13.08 Level - Main
Bedroom 2: 10.75 X 9.67 Level - Main
Bedroom 3: 10.17 X 11.00 Level - Main
Dining Room: 10.50 X 22.50 Level - Main
Family Room: 18.83 X 14.75 Level - Main
Kitchen: 15.25 X 12.00 Level - Main
Living Room: 11.92 X 22.25 Level - Main
Local Schools
School District: Buckeye Central Local
Listed By / Shown By
Listed By
Agency Name: Katona Realty
Agent Name: Sarah Miller
Agency Phone: 419-562-7900

Shown By
Agent Name: Jay Mattlin
Agent Phone: (740) 974-4190 Cell
Agency Title: Key Realty

Estimate Your Payment
Estimated Payment
$ 1,697.61 per month $1,453.81 Principal & Interest $168.00 Property Tax $75.80 Homeowner's Insurance
310 Foote St | MLS# 20100596
This single family home located at 310 Foote St, New Washington, OH 44854 is currently listed for sale with an asking price of $259,900. This property was built in 1955 and has 3 bedrooms and 2 full baths with 1645 sq. ft. Foote St is located within the Buckeye Central Local school district. Search New Washington real estate on www.brokerjay.com today.