

BEDS5
BATHS2 full
SQUARE FEET2,598
MLS#10012686
STATUSComing Soon
PROPERTY TYPEResidential - Single Family
SCHOOLAntwerp
Property Description
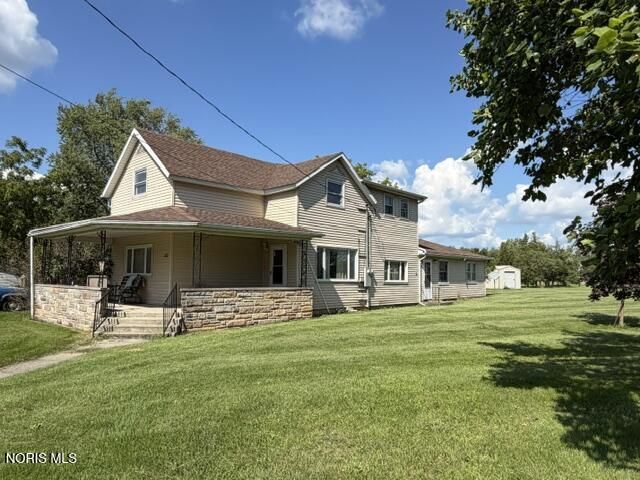
Need lots of space? Over 2500 sq ft of space. Uniquely set up with 2 living areas. Original home features 4 bedrooms, living room, kitchen, dining room and bath. Additional living space features an updated kitchen, large living room / family room plus bedroom, full bath with laundry hook up, central air, plus patio doors leading to a large rear yard, one-level living space in this unit. Oversized attached 2 car garage with storage or workshop area in rear. Newer electrical meter base and electrical panel. Partial basement w/ hot water boiler heat and gas water heater. Additional .59 acre lot included with home. 12 x 16 storage shed. Lot of potential with this home! Call today to set your appointment!
Property Features
Property Type: Residential - Single Family
Basement: Partial
Basement: Yes
Cooling: Other
Garage: 2 car attached
Heating: Boiler
Lot Size: 0.50 Acres
Roof Type: Shingle
Stories: 2.0
Year Built: 1901
Amenities
Eat-in Kitchen
Feature Descriptions
Appliances: Disposal, Gas Cooktop, Wall Oven
Days on Site: 2
Exterior: Vinyl Siding
Flooring: Carpet, Vinyl
Laundry: Main Level
Lot Dimensions: 130x199
Parcel#: 12-32S-007-00
Parking: Attached Garage, Storage
Parking Notes: Attached Garage, Storage
Sewer: Sanitary Sewer
Utilities: Electricity Connected, Natural Gas Connected, Sewer Connected, Water Connected
Water: Public
Room Sizes
Living Room: Level - Main
Kitchen: Level - Main
Dining Room: Level - Main
Primary Bedroom 1: Level - Main
Bedroom 2: Level - Upper
Bedroom 3: Level - Upper
Bedroom 4: Level - Upper
Other: Level - Upper
Kitchen: Level - Main
Living Room: Level - Main
Family Room: Level - Main
Primary Bedroom 2: Level - Main
Local Schools
High School: Antwerp
Middle School: Antwerp
Elementary School: Antwerp
School District: Antwerp
Listed By / Shown By
Listed By
Agency Name: RE/MAX Preferred Associates
Agency Phone: 419-720-5600
Shown By
Agent Name: Jay Mattlin
Agent Phone: (740) 974-4190 Cell
Agency Title: Key Realty

Estimate Your Payment
Estimated Payment
$ 999.93 per month $950.37 Principal & Interest $0.00 Property Tax (data not provided by mls) $49.55 Homeowner's Insurance
302 E Daggett Street | MLS# 10012686
This single family home located at 302 E Daggett Street, Antwerp, OH 45813 is currently listed for sale with an asking price of $169,900. This property was built in 1901 and has 5 bedrooms and 2 full baths with 2598 sq. ft. E Daggett Street is located within the Antwerp school district. Search Antwerp real estate on www.brokerjay.com today.