

BEDS3
BATHS2 full
SQUARE FEET2,188
MLS#1891207
STATUSPending
PROPERTY TYPEResidential - Single Family
SCHOOLCincinnati
Property Description
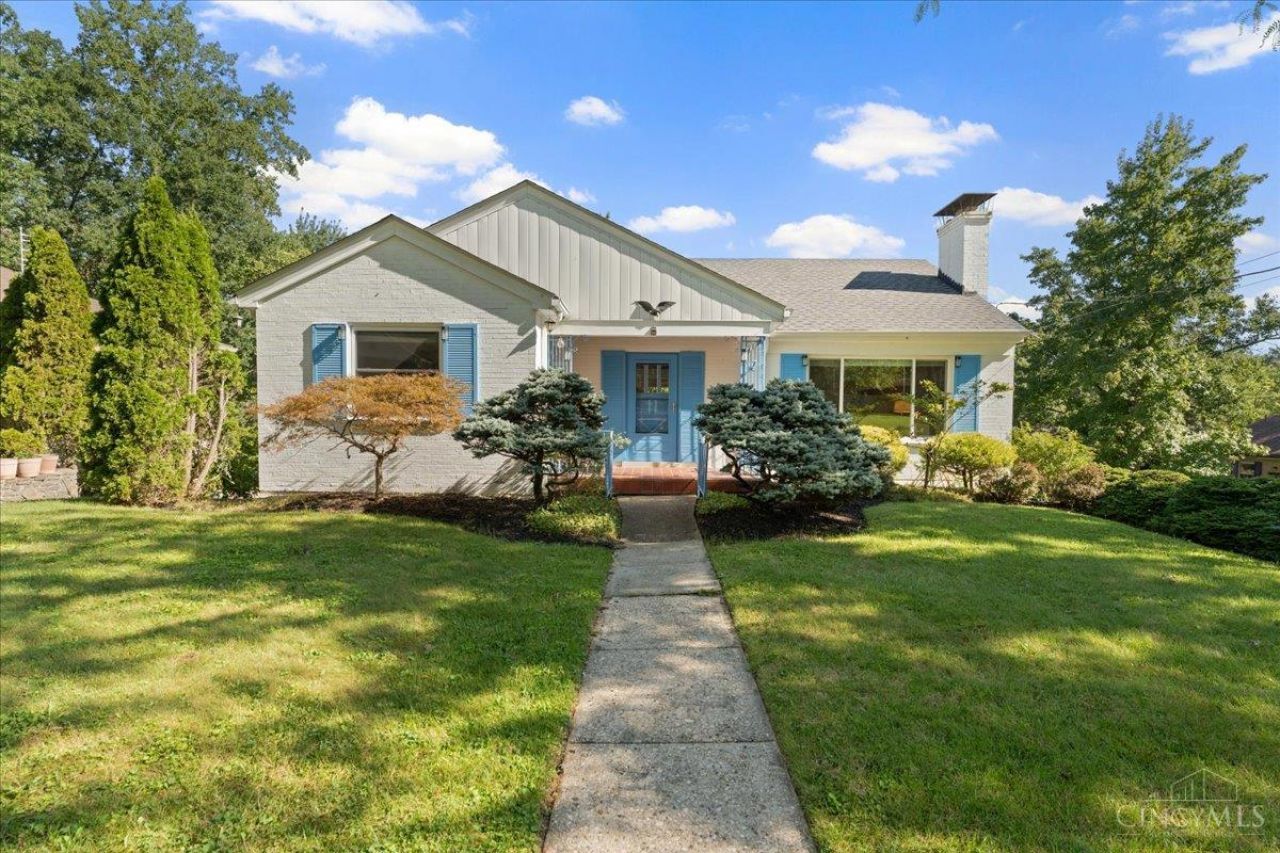
Tucked away on a quiet, tree-lined cul-de-sac, this charming ranch has the kind of warmth and character that immediately feels like home. Original hardwood floors carry through the living room, dining room and hallway, with a gas fireplace adding to the inviting main living space. Fresh paint and updated light fixtures give the home a refreshed feel, while the kitchen features granite countertops and newer appliances. Two bedrooms and a full bath complete the main level. Downstairs, the finished lower level offers an additional bedroom, second full bath, comfortable living area and a separate bonus space an ideal setup for guests, multigenerational living, a home office or simply more room to spread out. A newer roof and HVAC (2022), Pella windows (2021) and a two-car tandem garage are additional highlights, all in a convenient location close to shopping, dining and amenities.
Property Features
Property Type: Residential - Single Family
Basement: Yes
Basement: Full
Cooling: Central Air
Fireplaces: 1
Garage: 2
Heating: Forced Air, Gas
Home Style: Ranch
Lot Size: 0.17 Acres
Roof Type: Shingle
Stories: 1.0
Taxes: $3,284
Year Built: 1951
Amenities
Cul de sac
Porch
Feature Descriptions
Access: City Street
Appliances: Dishwasher, Oven/Range, Refrigerator
Basement Fatures: Finished
Days on Site: 11
Exterior: Brick
Family Room: Tile Floor, Panel Walls
Fireplace Features: Gas
Foundation: Poured
Garage/Carport: Built in, Rear, Tandem
Gas: Natural
Kitchen: Eat-In, Tile Floor, Marble/Granite/Slate
Lot Dimensions: 60 x 125
Miscellaneous: Busline Near, Cable, Ceiling Fan, Smoke Alarm
Parcel #: 208-0059-0267-00
Parking: Driveway
Primary Bathroom: Tile Floor, Tub w/Shower
Primary Bedroom: Wood Floor
Rooms Total: 7
Sewer: Public Sewer
SQFT Basement: 1263
Tax Abatement: No
Water: Public
Water Heater: Gas
Window Features: Double Hung, Vinyl, Insulated
Room Sizes
Primary Bedroom: 16 X 13 Level - 1
Bedroom 2: 13 X 11 Level - 1
Bedroom 3: 14 X 14 Level - Basement
Dining Room: 14 X 12 Level - 1
Family Room: 20 X 25 Level - Basement
Living Room: 24 X 13 Level - 1
Laundry Room: 10 X 7 Level - Basement
Local Schools
School District: Cincinnati
Listed By / Shown By
Listed By
Agency Name: Coldwell Banker Realty
Agent Name: Varun Varma
Agency Phone: 513-321-9944

Shown By
Agent Name: Jay Mattlin
Agent Phone: (740) 974-4190 Cell
Agency Title: Key Realty

Estimate Your Payment
Estimated Payment
$ 1,685.57 per month $1,341.93 Principal & Interest $273.67 Property Tax $69.97 Homeowner's Insurance
3010 Irvella Place | MLS# 1891207
This single family home located at 3010 Irvella Place, Cincinnati, OH 45238 is currently listed for sale with an asking price of $239,900. This property was built in 1951 and has 3 bedrooms and 2 full baths with 2188 sq. ft. Irvella Place is located within the Cincinnati school district. Search Cincinnati real estate on www.brokerjay.com today.