

BEDS3
BATHS2 full 1 partial
SQUARE FEET2,121
MLS#967515
STATUSActive
PROPERTY TYPEResidential - Condominium
SCHOOLLebanon
Property Description
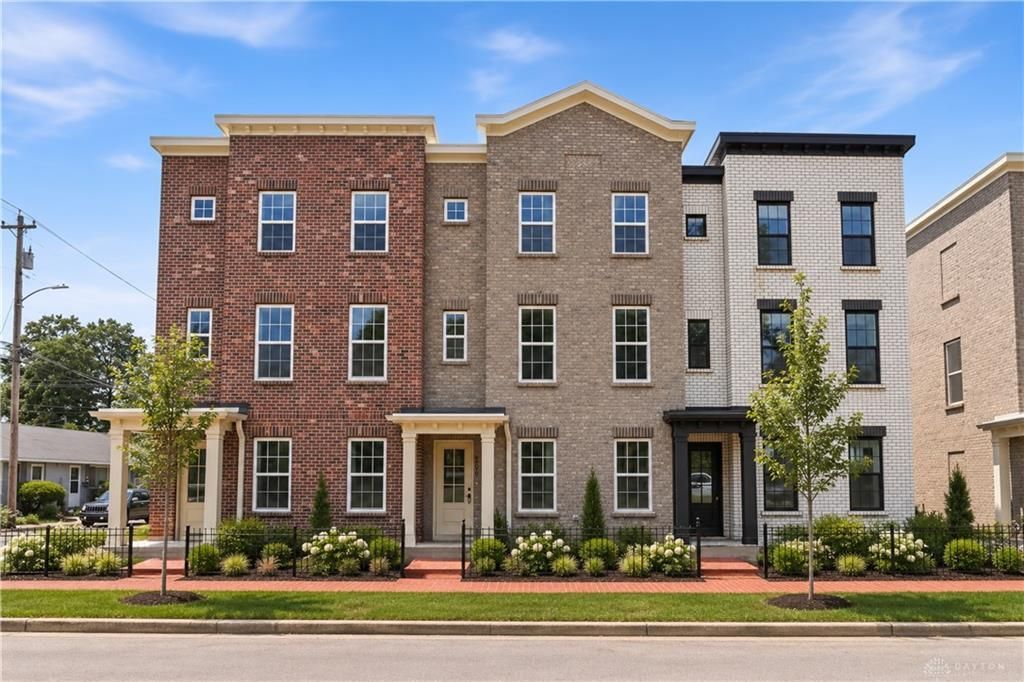
Welcome to Lebanon Landing Townhomes by Justin Doyle Homes, a new, townhome community in Lebanon, Ohio. This 3-bed, 2.5-bath townhome offers 2,121 SF, a 2-car garage and 3 finished levels with private direct entry on level one. The main living level features luxury vinyl plank flooring in the living area and office, an open kitchen with quartz countertops and island, appliances included, dedicated dining area, and a powder room. A balcony/deck off the great room extends the living space. The upper level includes carpeted bedrooms and stairs, a primary suite with walk-in closet, 2 additional bedrooms, full bath, and in-unit laundry. Brick exterior, black metal lamp posts and fencing, guest parking, and landscaping complete this park-like community with playground and dog park. Close to historic downtown Lebanon, parks, dining, and shopping, with easy access to the 1-75 and I-71. Tax abatement and NEW reduced pricing incentives for buyers available. Prices will increase in the future.
Property Features
Property Type: Residential - Condominium
Cooling: Central
Garage: 2 car attached
Heating: Electric, Forced Air
Lot Size: of record
Stories: 3.0
Year Built: 2025
Feature Descriptions
Appliance Features: Dishwasher, Garbage Disposal, Microwave, Range, Refrigerator
Basement Features: Slab
Days on Site: 3
Exterior: Brick
Garage Features: 2 Car, Attached, Opener
Lot Dimensions: of record
Outside Features: Deck, Porch
Utilities: 220 Volt Outlet, Public Water, Sanitary Sewer, Storm Sewer
Room Sizes
Entry Room: 5 X 9 Level - Main
Study/Office: 11 X 11 Level - Main
Great Room: 20 X 18 Level - Second
Dining Room: 14 X 10 Level - Second
Kitchen: 15 X 10 Level - Second
Primary Bedroom: 13 X 15 Level - Third
Bedroom: 11 X 10 Level - Third
Bedroom: 10 X 10 Level - Third
Laundry: 6 X 5 Level - Third
Local Schools
School District: Lebanon
Listed By / Shown By
Listed By
Agency Name: Keller Williams Advisors Rlty
Agency Phone: (513) 766-9200
Shown By
Agent Name: Jay Mattlin
Agent Phone: (740) 974-4190 Cell
Agency Title: Key Realty

Estimate Your Payment
Estimated Payment
$ 3,054.51 per month $2,903.14 Principal & Interest $0.00 Property Tax (data not provided by mls) $151.38 Homeowner's Insurance
301 N Mechanic Street, Unit 5 | MLS# 967515
This condo located at 301 N Mechanic Street, Unit 5, Lebanon, OH 45036 is currently listed for sale with an asking price of $519,000. This property was built in 2025 and has 3 bedrooms and 2 full and 1 partial baths with 2121 sq. ft. N Mechanic Street, Unit 5 is located within the Lebanon school district. Search Lebanon real estate on www.brokerjay.com today.