

BEDS3
BATHS2 full
SQUARE FEET1,384
MLS#967399
STATUSActive
PROPERTY TYPEResidential - Single Family
SUBDIVISIONSpringview Acres
SCHOOLNorthmont
Property Description
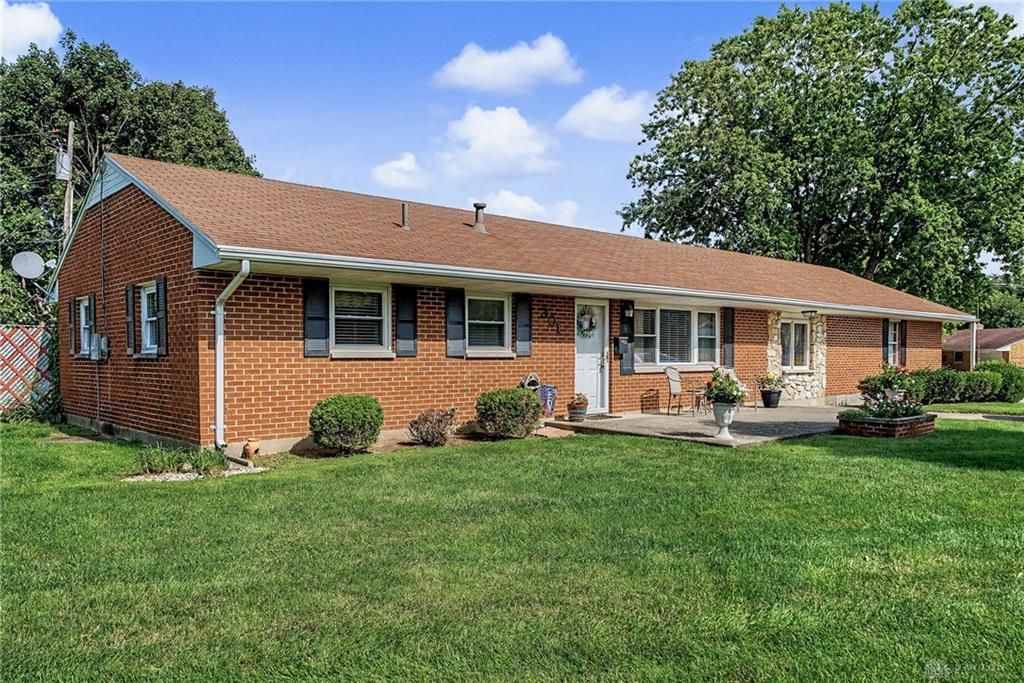
Welcome to 301 Carol Lane, a well-maintained 3-bedroom, 2-bath ranch that has been lovingly cared for by the same family for over 50 years. This home is filled with warmth and character, especially in the family room featuring a cathedral ceiling, full stone wall with wood burning fireplace, and exposed wood beams, including a beam reclaimed from a local barn that adds a unique piece of history. Offering 1,384 sq. ft. of comfortable single-level living, the home also features a flex room off the garage with possibilities of being a study/office, mud room, or 4th bedroom. The spacious eat-in kitchen offers plenty of cabinetry and flows into the home's comfortable living spaces. Outside, enjoy a fully fenced corner lot and an oversized 2-car attached garage, a rare find for the neighborhood with plenty of room for vehicles, storage, or a workshop. Conveniently located in the Northmont School District with easy access to nearby shopping, dining, parks, and major roadways. With its solid brick exterior, longtime ownership, and unmistakable character, 301 Carol Lane is ready to welcome its next owner.
Property Features
Property Type: Residential - Single Family
Cooling: Central
Fenced: Yes
Fireplaces: 1
Garage: 2
Heating: Forced Air, Natural Gas
Lot Size: 0.31 Acres
Stories: 1.0
Taxes: $4,280
Year Built: 1957
Feature Descriptions
Appliance Features: Dryer, Range, Refrigerator, Washer
Basement Features: Slab
Exterior: Brick, Stone
Fireplace. Features: One, Woodburning
Garage Features: 2 Car
Lot Dimensions: irregular
Outside Features: Fence, Patio, Porch, Storage Shed
Utilities: 220 Volt Outlet, Natural Gas, Public Water, Sanitary Sewer
Room Sizes
Kitchen: 16 X 11 Level - Main
Family Room: 19 X 17 Level - Main
Living Room: 19 X 12 Level - Main
Primary Bedroom: 15 X 11 Level - Main
Bedroom: 11 X 12 Level - Main
Bedroom: 8 X 11 Level - Main
Study/Office: 12 X 17 Level - Main
Laundry: 8 X 6 Level - Main
Local Schools
School District: Northmont
Listed By / Shown By
Listed By
Agency Name: Keller Williams Advisors Rlty
Agency Phone: (937) 848-6255
Shown By
Agent Name: Jay Mattlin
Agent Phone: (740) 974-4190 Cell
Agency Title: Key Realty

Estimate Your Payment
Estimated Payment
$ 1,680.29 per month $1,258.03 Principal & Interest $356.67 Property Tax $65.60 Homeowner's Insurance
301 Carol Lane | MLS# 967399
This single family home located at 301 Carol Lane, Union, OH 45322 is currently listed for sale with an asking price of $224,900. This property was built in 1957 and has 3 bedrooms and 2 full baths with 1384 sq. ft. Carol Lane is located in the Springview Acres subdivision within the Northmont school district. Search Springview Acres real estate on www.brokerjay.com today.