

BEDS5
BATHS4 full 2 partial
SQUARE FEET6,864
MLS#10012708
STATUSComing Soon
PROPERTY TYPEResidential - Single Family
SUBDIVISIONOttawa Hills
SCHOOLOttawa Hills
Property Description
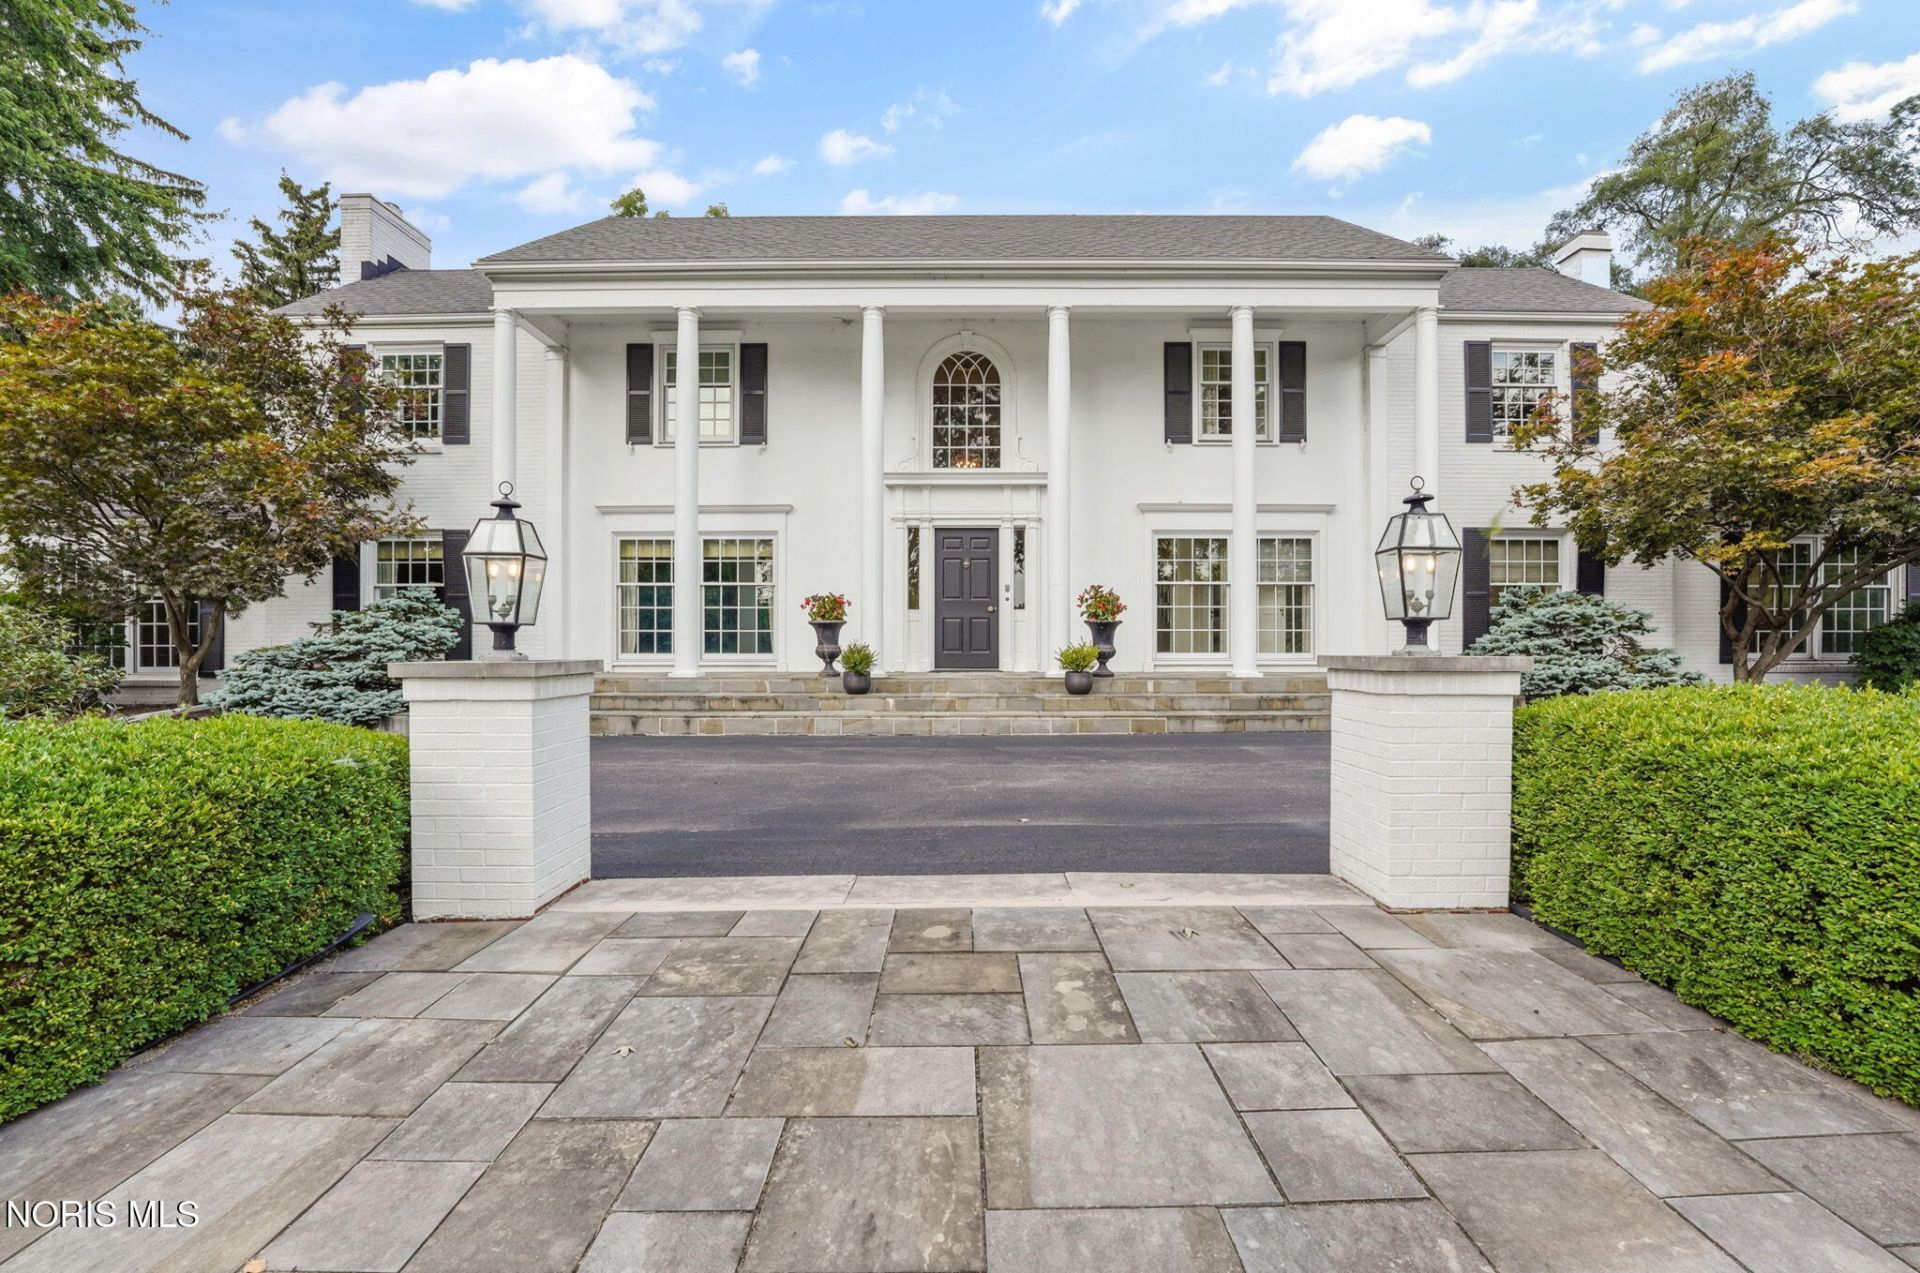
Offered as two parcels spanning three lots and more than two acres, this beautifully maintained brick Colonial provides a rare amount of land and flexibility in the highly desirable Ottawa Hills setting. The property features mature trees, established garden beds, and brick walkways surrounding a spacious and well-maintained residence. Inside, the home offers generous room sizes, abundant natural light, and classic architectural details including detailed crown molding, coffered ceilings, and parquet wood floors. The kitchen and bathrooms have been thoughtfully updated, providing modern function while preserving the character of the home. A spacious dressing room includes extensive wardrobe space and custom built-ins with glass-front shelving. The home also features a private bonus suite with its own exterior entrance and full bathroom, offering flexibility for guests, extended family, a nanny, or a private office. Additional details include vintage brass door hardware originally sourced from a New York hotel, crystal chandeliers, and period-style sconces. With three lots, over two acres, generous living spaces, and a combination of classic architecture and thoughtful updates, this is a property that offers both character and possibilities rarely found today.
Property Features
Property Type: Residential - Single Family
Cooling: Attic Fan, Central Air
Fireplaces: 2
Garage: 3.5 car attached
Heating: Forced Air, Natural Gas
Home Style: Colonial
Lot Size: 2.64 Acres
Roof Type: Shingle
Stories: 2.0
Year Built: 1950
Amenities
Cove Ceiling(s)
Crown Molding
Eat-in Kitchen
Primary Bathroom
Separate Shower
Sound System
Wet Bar
Outdoor Grill
Spa/Hot Tub
Feature Descriptions
Appliances: Dishwasher, Microwave, Water Heater, Disposal, Electric Range, Refrigerator
Door Features: Door Screen(s)
Exterior: Brick
Fencimg: Other
Fireplace: Living Room, Primary Bedroom
Flooring: Carpet, Tile, Wood
Hot Tub: Yes
Laundry: Main Level
Lot: Wooded
Lot Dimensions: 200x217 & 200x146 & 140x300 [includes both parcel
Other Equipment: Irrigation Equipment
Parcel#: 88-11841
Parking: Asphalt, Attached Garage, Circular Driveway, Detached Garage, Driveway
Parking Notes: Asphalt, Attached Garage, Circular Driveway, Detached
Security: Smoke Detector(s)
Sewer: Sanitary Sewer
Utilities: Cable Available, Electricity Connected, Natural Gas Connected, Water Connected
Water: Public
Local Schools
High School: Ottawa Hills
Middle School: None
Elementary School: Ottawa Hills
School District: Ottawa Hills
Listed By / Shown By
Listed By
Agency Name: The Danberry Co
Agency Phone: 419-531-4431
Shown By
Agent Name: Jay Mattlin
Agent Phone: (740) 974-4190 Cell
Agency Title: Key Realty

Estimate Your Payment
Estimated Payment
$ 9,387.19 per month $8,921.98 Principal & Interest $0.00 Property Tax (data not provided by mls) $465.21 Homeowner's Insurance
3000 Valley View Drive | MLS# 10012708
This single family home located at 3000 Valley View Drive , Ottawa Hills, OH 43615 is currently listed for sale with an asking price of $1,595,000. This property was built in 1950 and has 5 bedrooms and 4 full and 2 partial baths with 6864 sq. ft. Valley View Drive is located in the Ottawa Hills subdivision within the Ottawa Hills school district. Search Ottawa Hills real estate on www.brokerjay.com today.