

BEDS3
BATHS2 full 1 partial
SQUARE FEET1,520
MLS#20100425
STATUSActive
PROPERTY TYPEResidential - Single Family
SCHOOLWynford Local
Property Description
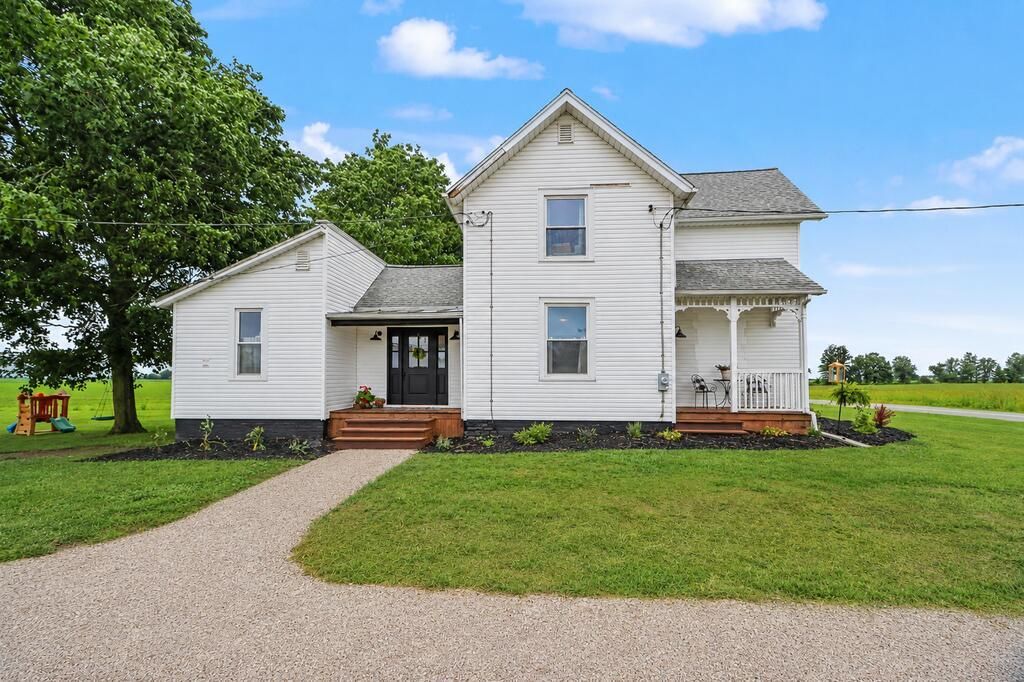
A little bit country with plenty to offer inside and out, this 3-bedroom, 2.5-bath home sits on 2.13 acres in the Bucyrus area. The main floor combines character with modern touches, featuring hardwood floors, updated lighting, comfortable living and dining spaces, and an electric fireplace. The kitchen offers pantry space for added storage, while a mudroom and main-floor laundry add everyday convenience. The main-floor primary bedroom includes a private ensuite, with two additional bedrooms upstairs. Outside is where this property really sets itself apart, with a detached 2-car garage, two barns, a shed, and plenty of room to put them to use. Whether you need space for hobbies, equipment, storage, or simply want more room around you, this property brings together comfortable living and the versatility of a country setting.
Property Features
Property Type: Residential - Single Family
Basement: Partial, Sump Pump
Basement: Yes
Cooling: Ceiling Fan(s), Central Air
Fireplaces: 1
Heating: Electric
Lot Size: 2.13 Acres
Roof Type: Tar/Gravel
Stories: 2.0
Taxes: $1,806
Year Built: 1900
Feature Descriptions
Additional Structures: Barn(s), Shed(s)
Appliances: Dishwasher, Dryer, Electric Range, Electric Water Heater, Microwave, Refrigerator, Washer, Water Softener Owned
Days on Site: 15
Exclusions: Mower
Exterior: Aluminum Siding
Financing: Cash, Conventional, FHA, USDA Loan, VA Loan
Fireplace: Electric
Fireplace Y/N: Yes
Flooring: Hardwood
Garage Y/N: Yes
Interior: Eat-in Kitchen, Living Room, Main Level Primary Bedroom, Primary Bedroom with Bath, Utility Room
Lot: Lawn
Parcel #: 210004032.001
Parking: Gravel, Detached, Garage
Parking Total: 2
Patio/Porch: Covered, Porch
Rooms Total: 7
Security: Smoke Detector(s)
Sewer: Septic Tank
Structure Type: Onsite Built
Water: Well
Room Sizes
Primary Bedroom: 10.00 X 12.00 Level - Main
Bedroom 2: 12.00 X 14.00 Level - Upper
Bedroom 3: 10.00 X 12.00 Level - Upper
Dining Room: 12.00 X 14.00 Level - Main
Kitchen: 10.00 X 11.00 Level - Main
Living Room: 12.00 X 14.00 Level - Main
Local Schools
School District: Wynford Local
Listed By / Shown By
Listed By
Agency Name: Sluss Realty
Agent Name: Kalen Skidmore
Agency Phone: 419-529-3047

Shown By
Agent Name: Jay Mattlin
Agent Phone: (740) 974-4190 Cell
Agency Title: Key Realty

Estimate Your Payment
Estimated Payment
$ 2,416.37 per month $2,153.58 Principal & Interest $150.50 Property Tax $112.29 Homeowner's Insurance
2971 Temple Road | MLS# 20100425
This single family home located at 2971 Temple Road, Bucyrus, OH 44820 is currently listed for sale with an asking price of $385,000. This property was built in 1900 and has 3 bedrooms and 2 full and 1 partial baths with 1520 sq. ft. Temple Road is located within the Wynford Local school district. Search Bucyrus real estate on www.brokerjay.com today.