

BEDS3
BATHS1 full 1 partial
SQUARE FEET1,688
MLS#1888925
STATUSPending
PROPERTY TYPEResidential - Single Family
SCHOOLCincinnati
Property Description
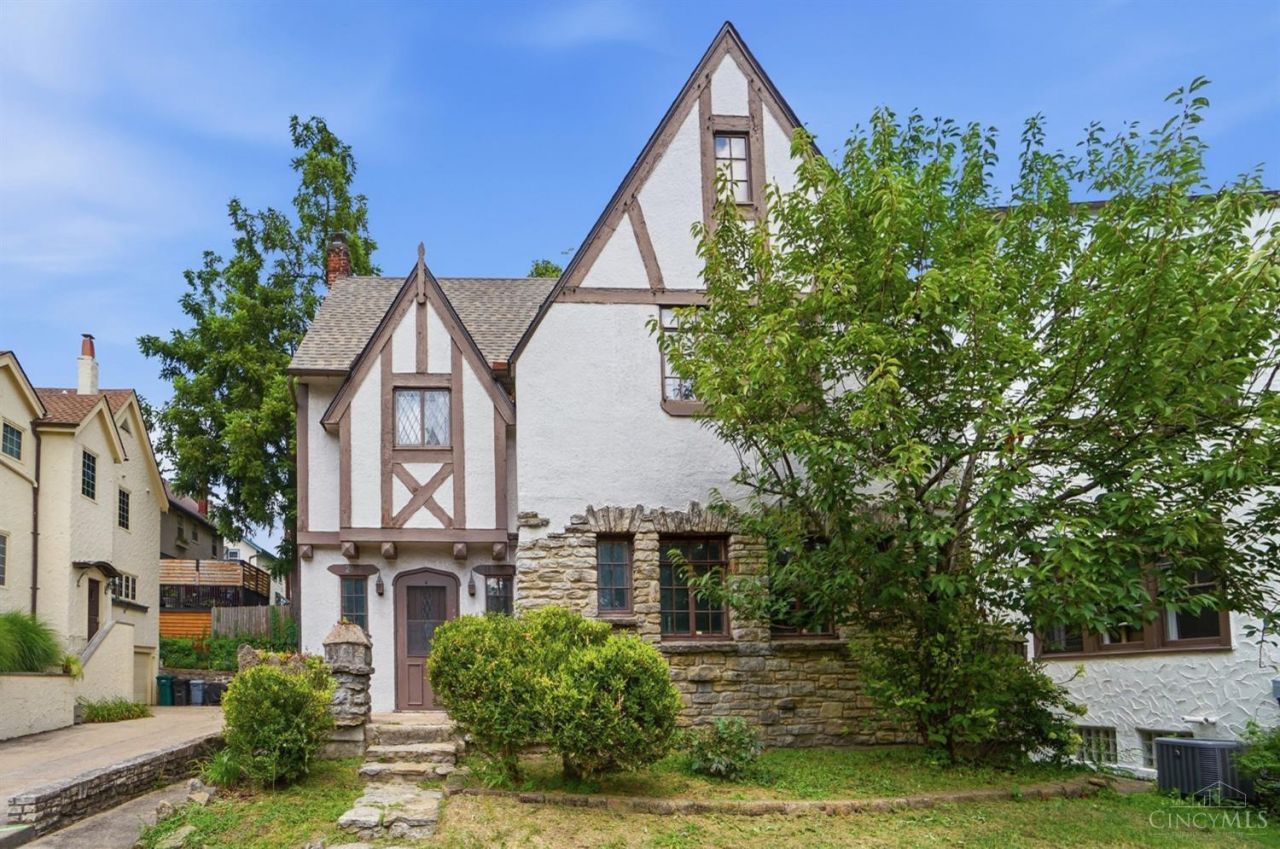
Step into the charm of this classic Tudor-style home in highly sought-after Hyde Park! Featuring 3 bedrooms and 1.5 baths, this property offers generous room sizes and plenty of space to make your own. Enjoy the inviting front porch, private backyard, and back patioperfect for relaxing or entertaining. Ideally located near Hyde Park's shopping, dining, parks, and everyday amenities, this home offers a fantastic opportunity in one of Cincinnati's most desirable neighborhoods. Being sold As Is, Where Is and subject to third-party approval. Bring your vision and unlock the potential of this Hyde Park gem!
Property Features
Property Type: Residential - Single Family
Basement: Partial
Basement: Yes
Cooling: Central Air
Fireplaces: 1
Garage: 1
Heating: Forced Air, Gas
Home Style: Tudor
Lot Size: 0.10 Acres
Roof Type: Shingle
Stories: 2.0
Taxes: $7,730
Year Built: 1930
Amenities
Multi Panel Doors
Patio
Porch
Feature Descriptions
Basement Fatures: Bath Rough-In, Unfinished, Walkout
Days on Site: 15
Exterior: Stucco, Wood Siding
Fencing: Privacy, Wood
Fireplace Features: Stone
Foundation: Poured
Garage/Carport: Built in
Gas: Natural
Kitchen: Eat-In, Walkout
Lot Dimensions: 47.4X51.5
Miscellaneous: Ceiling Fan
Parcel #: 0460002000400
Parking: Driveway
Primary Bathroom: Tile Floor, Tub w/Shower
Primary Bedroom: Wood Floor
Rooms Total: 6
Sewer: Public Sewer
SQFT Basement: 961
Tax Abatement: No
Water: Public
Water Heater: Gas
Window Features: Casement, Storm
Room Sizes
Primary Bedroom: 16 X 15 Level - 2
Bedroom 2: 16 X 14 Level - 2
Bedroom 3: 14 X 12 Level - 2
Dining Room: 15 X 14 Level - 1
Living Room: 21 X 13 Level - 1
Local Schools
School District: Cincinnati
Listed By / Shown By
Listed By
Agency Name: Keller Williams Seven Hills Re
Agent Name: Leslie Edwards
Agency Phone: 513-371-5070

Shown By
Agent Name: Jay Mattlin
Agent Phone: (740) 974-4190 Cell
Agency Title: Key Realty

Estimate Your Payment
Estimated Payment
$ 2,968.89 per month $2,209.52 Principal & Interest $644.17 Property Tax $115.21 Homeowner's Insurance
2956 Linwood Avenue | MLS# 1888925
This single family home located at 2956 Linwood Avenue, Cincinnati, OH 45208 is currently listed for sale with an asking price of $395,000. This property was built in 1930 and has 3 bedrooms and 1 full and 1 partial baths with 1688 sq. ft. Linwood Avenue is located within the Cincinnati school district. Search Cincinnati real estate on www.brokerjay.com today.