

BEDS3
BATHS3 full
SQUARE FEET2,737
MLS#1891149
STATUSPending
PROPERTY TYPEResidential - Single Family
SCHOOLNorthwest
Property Description
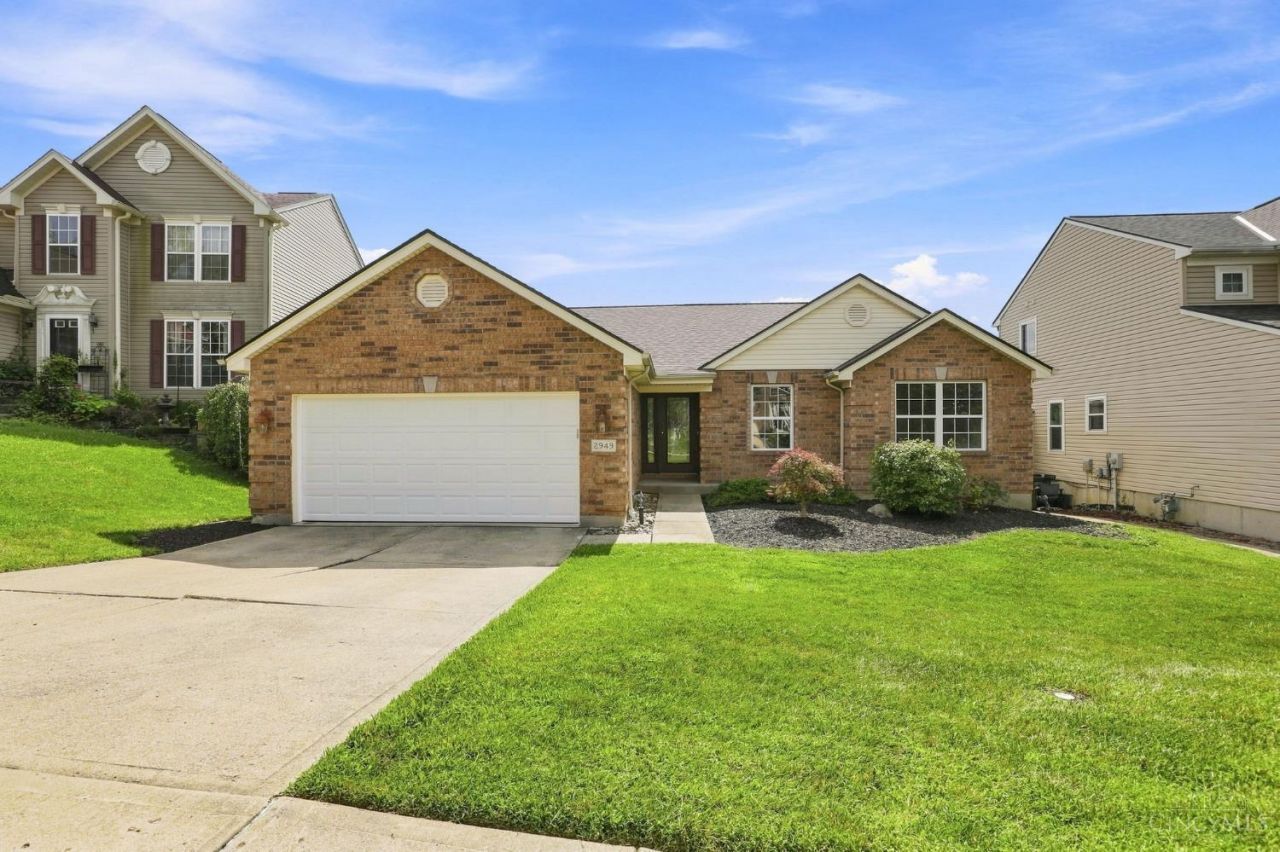
Open House Sun. 12:30-2 p.m. Incredible Ranch in Green Township! This light-filled, open-floor plan home is move-in ready! Enjoy all of the updates and upgrades, including a new roof, carpet, stainless steel appliances, and fresh paint throughout. The primary suite offers an adjoining bath and walk-in closet, while the convenient first-floor laundry provides true one-level living. The expansive finished lower level adds tremendous living space, plus a versatile bonus room ideal for a 4th bedroom, home office, or workout room. Awesome wooded backyard views from the deck, along with a 2-car garage and plenty of storage. Dynamite location near restaurants and shopping, just 15 minutes from Downtown Cincinnati, and adjacent to the 1,400+ acres of Mt. Airy Forest. Enjoy incredible access to hiking and mountain biking trails, the Mt. Airy Arboretum, disc golf, picnic areas, a dog park, and endless outdoor recreation.
Property Features
Property Type: Residential - Single Family
Basement: Yes
Basement: Full
Cooling: Central Air
Garage: 2
Heating: Forced Air, Gas
Home Style: Ranch
Lot Size: 0.23 Acres
Roof Type: Shingle
Stories: 1.0
Taxes: $6,556
Year Built: 2001
Amenities
Multi Panel Doors
Vaulted Ceiling
Deck
Patio
Yard Lights
Feature Descriptions
Appliances: Dishwasher, Electric Cooktop, Microwave, Oven/Range, Refrigerator
Association Includes: AssociationDues
Association Name: Parkwoods
Basement Fatures: Finished, Walkout, WW Carpet
Days on Site: 7
Exterior: Brick
Family Room: Walkout, Wall-to-Wall Carpet
Foundation: Poured
Garage/Carport: Front, Garage Attached
Gas: Natural
HOA Fee: 370/Annually
HOA Y/N: 1
Kitchen: Pantry, Eat-In, Tile Floor, Gourmet, Wood Cabinets
Miscellaneous: Cable, Ceiling Fan, Recessed Lights, Smoke Alarm
Parcel #: 550-0022-0081-00
Parking: Driveway
Primary Bathroom: Shower, Tile Floor, Jetted Tub
Primary Bedroom: Bath Adjoins, Walk-in Closet, Wall-to-Wall Carpet
Rooms Total: 7
Sewer: Public Sewer
Special View Info: Woods
SQFT Basement: 1937
Tax Abatement: No
Water: Public
Water Heater: Gas
Window Features: Vinyl, Insulated
Room Sizes
Primary Bedroom: 18 X 15 Level - 1
Bedroom 2: 15 X 11 Level - 1
Bedroom 3: 15 X 12 Level - 1
Entry: 8 X 8 Level - 1
Family Room: 26 X 25 Level - Lower
Living Room: 23 X 21 Level - 1
Laundry Room: 8 X 6 Level - 1
Local Schools
School District: Northwest
Listed By / Shown By
Listed By
Agency Name: Coldwell Banker Realty
Agent Name: Walter Gibler
Agency Phone: 513-321-9944

Shown By
Agent Name: Jay Mattlin
Agent Phone: (740) 974-4190 Cell
Agency Title: Key Realty

Estimate Your Payment
Estimated Payment
$ 2,899.90 per month $2,236.93 Principal & Interest $546.33 Property Tax $116.64 Homeowner's Insurance
2949 Parkwalk Drive | MLS# 1891149
This single family home located at 2949 Parkwalk Drive, Green Township, OH 45239 is currently listed for sale with an asking price of $399,900. This property was built in 2001 and has 3 bedrooms and 3 full baths with 2737 sq. ft. Parkwalk Drive is located within the Northwest school district. Search Green Township real estate on www.brokerjay.com today.