

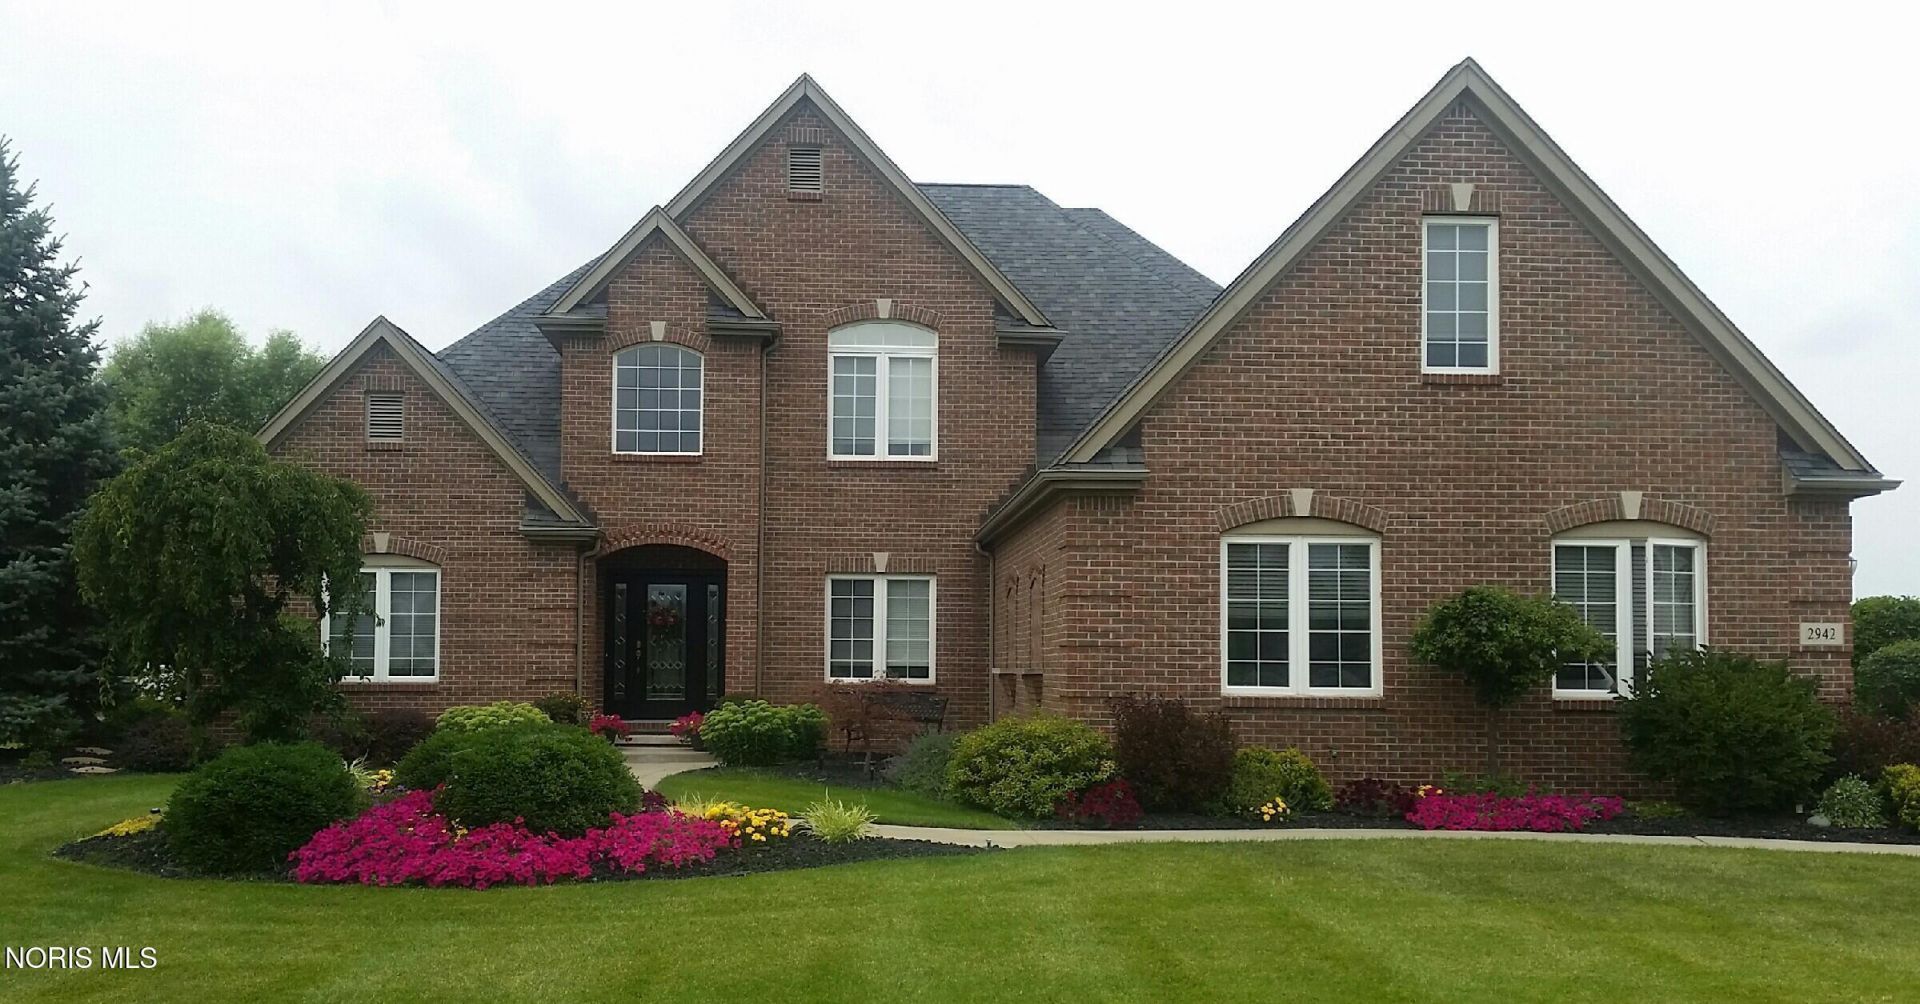
BEDS4
BATHS3 full 1 partial
SQUARE FEET3,565
MLS#10011791
STATUSActive
PROPERTY TYPEResidential - Single Family
SUBDIVISIONLexington Glen
SCHOOLAnthony Wayne
Property Description
Custom-built, one-owner home offering 3,565 sq. ft. in desirable Lexington Glen within the Anthony Wayne School District. A truly unique feature is the first-floor in-law suite with its own vaulted living room, gas fireplace, kitchenette, full bath, bedroom with walk-in closet, sunroom, and accessible 3-foot doorways. The home also features a first-floor primary suite, dramatic vaulted foyer and great room, open-concept kitchen, a spacious finished flex room with egress offering potential for a fifth bedroom, movie/lounge room, home office or recreation space, abundant storage, and quality custom details throughout. Enjoy a large fenced backyard with no rear neighbors, expansive patio, and beautiful west-facing sunset views. An exceptional home designed for comfortable everyday living, multigenerational flexibility, and entertaining.
Property Features
Property Type: Residential - Single Family
Basement: Bath/Stubbed, Concrete, Sump Pump, Unfinished
Basement: Yes
Cooling: Central Air
Fireplaces: 2
Garage: 4 car attached
Heating: Forced Air
Home Style: Traditional
Lot Size: 0.45 Acres
Roof Type: Shingle
Stories: 2.0
Year Built: 2004
Amenities
Built In Shower Chair
Cathedral Ceiling(s)
Ceiling Fan(s)
Crown Molding
Double Vanity
Eat-in Kitchen
Entrance Foyer
Open Floorplan
Pan Ceiling(s)
Primary Bathroom
Smart Thermostat
Sound System
Vaulted Ceiling(s)
Walk-In Closet(s)
Wide Interior Halls and Doors
Lighting
Private Yard
Feature Descriptions
Accessibility: Accessible Hallway(s), Therapeutic Whirlpool
Days on Site: 20
Exterior: Brick, Stone, Vinyl Siding
Fireplace: Blower Fan, Family Room, Gas, Gas Log, Living Room
Flooring: Carpet, Tile, Other
HOA Fee: $350/ Annually
Laundry: Accessible Utilities or Laundry, Electric Dryer Hookup, Inside, Laundry Chute, Main Level, Sink, Washer Hookup
Lot: Cul-De-Sac, Landscaped, Sprinklers In Front, Sprinklers In Rear, Other
Lot Dimensions: 101 x 200
Parcel#: 38-88007
Parking: Concrete, Additional Parking, Attached Garage, Driveway, Garage Door Opener
Parking Notes: Concrete, Additional Parking, Attached Garage, Drivew
Sewer: Public Sewer
Utilities: Cable Available, Electricity Available, Electricity Connected, Natural Gas Available, Natural Gas Connected, Sewer Available, Sewer Connected, Water Available, Water Connected, Underground Utilities
Water: Public
Room Sizes
Primary Bedroom 1: Level - Main
Bedroom 2: Level - Main
Bedroom 3: Level - Upper
Bedroom 4: Level - Upper
Great Room: Level - Main
Kitchen: Level - Main
Bonus Room: Level - Upper
Other: Level - Main
Sun Room: Level - Main
Dining Room: Level - Main
Local Schools
High School: Anthony Wayne
Middle School: Fallen Timbers
Elementary School: Monclova
School District: Anthony Wayne
Listed By / Shown By
Listed By
Agency Name: Beycome Brokerage Realty LLC
Agency Phone: 804-656-5007
Shown By
Agent Name: Jay Mattlin
Agent Phone: (740) 974-4190 Cell
Agency Title: Key Realty

Estimate Your Payment
Estimated Payment
$ 3,754.87 per month $3,568.79 Principal & Interest $0.00 Property Tax (data not provided by mls) $186.08 Homeowner's Insurance
2942 Lexington Glen Boulevard | MLS# 10011791
This single family home located at 2942 Lexington Glen Boulevard, Monclova, OH 43542 is currently listed for sale with an asking price of $638,000. This property was built in 2004 and has 4 bedrooms and 3 full and 1 partial baths with 3565 sq. ft. Lexington Glen Boulevard is located in the Lexington Glen subdivision within the Anthony Wayne school district. Search Lexington Glen real estate on www.brokerjay.com today.