

BEDS3
BATHS1 full 1 partial
SQUARE FEET1,248
MLS#10012551
STATUSActive
PROPERTY TYPEResidential - Single Family
SUBDIVISIONOld Orchard 4th Ext.
SCHOOLWashington Local
Property Description
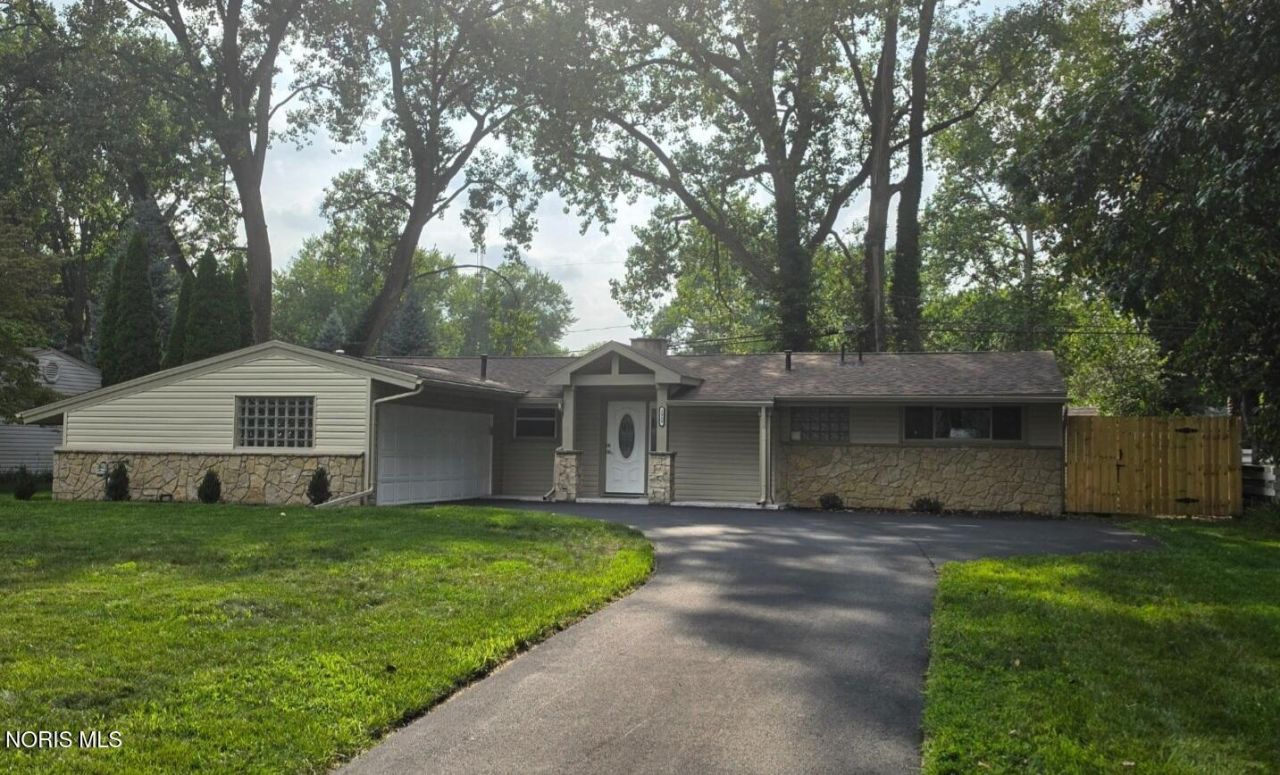
Welcome to this beautifully remodeled ranch in the Old Orchard neighborhood, located in Washington Local Schools! Offering 3 bedrooms and 1.5 baths, this home was completely updated from floor to ceiling just one year ago, including high-end appliances. The open-concept floor plan creates a bright, inviting space that is perfect for everyday living and entertaining. Recent exterior improvements include a privacy fence, epoxy-coated front porch, and epoxy back patio. Situated on a large lot with plenty of outdoor space to enjoy and conveniently located close to the new Westgate development shopping center, this home is truly move-in ready. Beautifully finished throughout and an absolute must-see!
Property Features
Property Type: Residential - Single Family
Cooling: Ceiling Fan(s), Central Air
Garage: 2 car attached
Heating: Forced Air, Natural Gas
Home Style: Ranch
Lot Size: 0.25 Acres
Roof Type: Shingle
Stories: 1.0
Year Built: 1952
Amenities
Cathedral Ceiling(s)
Ceiling Fan(s)
Eat-in Kitchen
Private Yard
Feature Descriptions
Appliances: Dishwasher, Microwave, Water Heater, Gas Range, Refrigerator
Days on Site: 4
Exterior: Brick, Vinyl Siding
Fencimg: Full, Privacy
Flooring: Laminate
Laundry: Main Level
Lot Dimensions: 80X134
Parcel#: 22-23427
Parking: Attached Garage, Driveway
Parking Notes: Attached Garage, Driveway
Patio/Porch: Rear Patio, Front Porch
Sewer: Public Sewer
Utilities: Cable Available
Water: Public
Room Sizes
Dining Room: Level - Main
Kitchen: Level - Main
Primary Bedroom 1: Level - Main
Bedroom 2: Level - Main
Bedroom 3: Level - Main
Family Room: Level - Main
Sun Room: Level - Main
Local Schools
High School: Whitmer
Middle School: Whitmer Middle School
Elementary School: Monac
School District: Washington Local
Listed By / Shown By
Listed By
Agency Name: Serenity Realty LLC
Agency Phone: 419-887-9006
Shown By
Agent Name: Jay Mattlin
Agent Phone: (740) 974-4190 Cell
Agency Title: Key Realty

Estimate Your Payment
Estimated Payment
$ 1,470.76 per month $1,397.87 Principal & Interest $0.00 Property Tax (data not provided by mls) $72.89 Homeowner's Insurance
2929 Wicklow Road | MLS# 10012551
This single family home located at 2929 Wicklow Road, Toledo, OH 43606 is currently listed for sale with an asking price of $249,900. This property was built in 1952 and has 3 bedrooms and 1 full and 1 partial baths with 1248 sq. ft. Wicklow Road is located in the Old Orchard 4th Ext. subdivision within the Washington Local school district. Search Old Orchard 4th Ext. real estate on www.brokerjay.com today.