

BEDS3
BATHS2 full
SQUARE FEET1,728
MLS#10012502
STATUSPending
PROPERTY TYPEResidential - Single Family
SUBDIVISIONSpring Forest
SCHOOLSylvania
Property Description
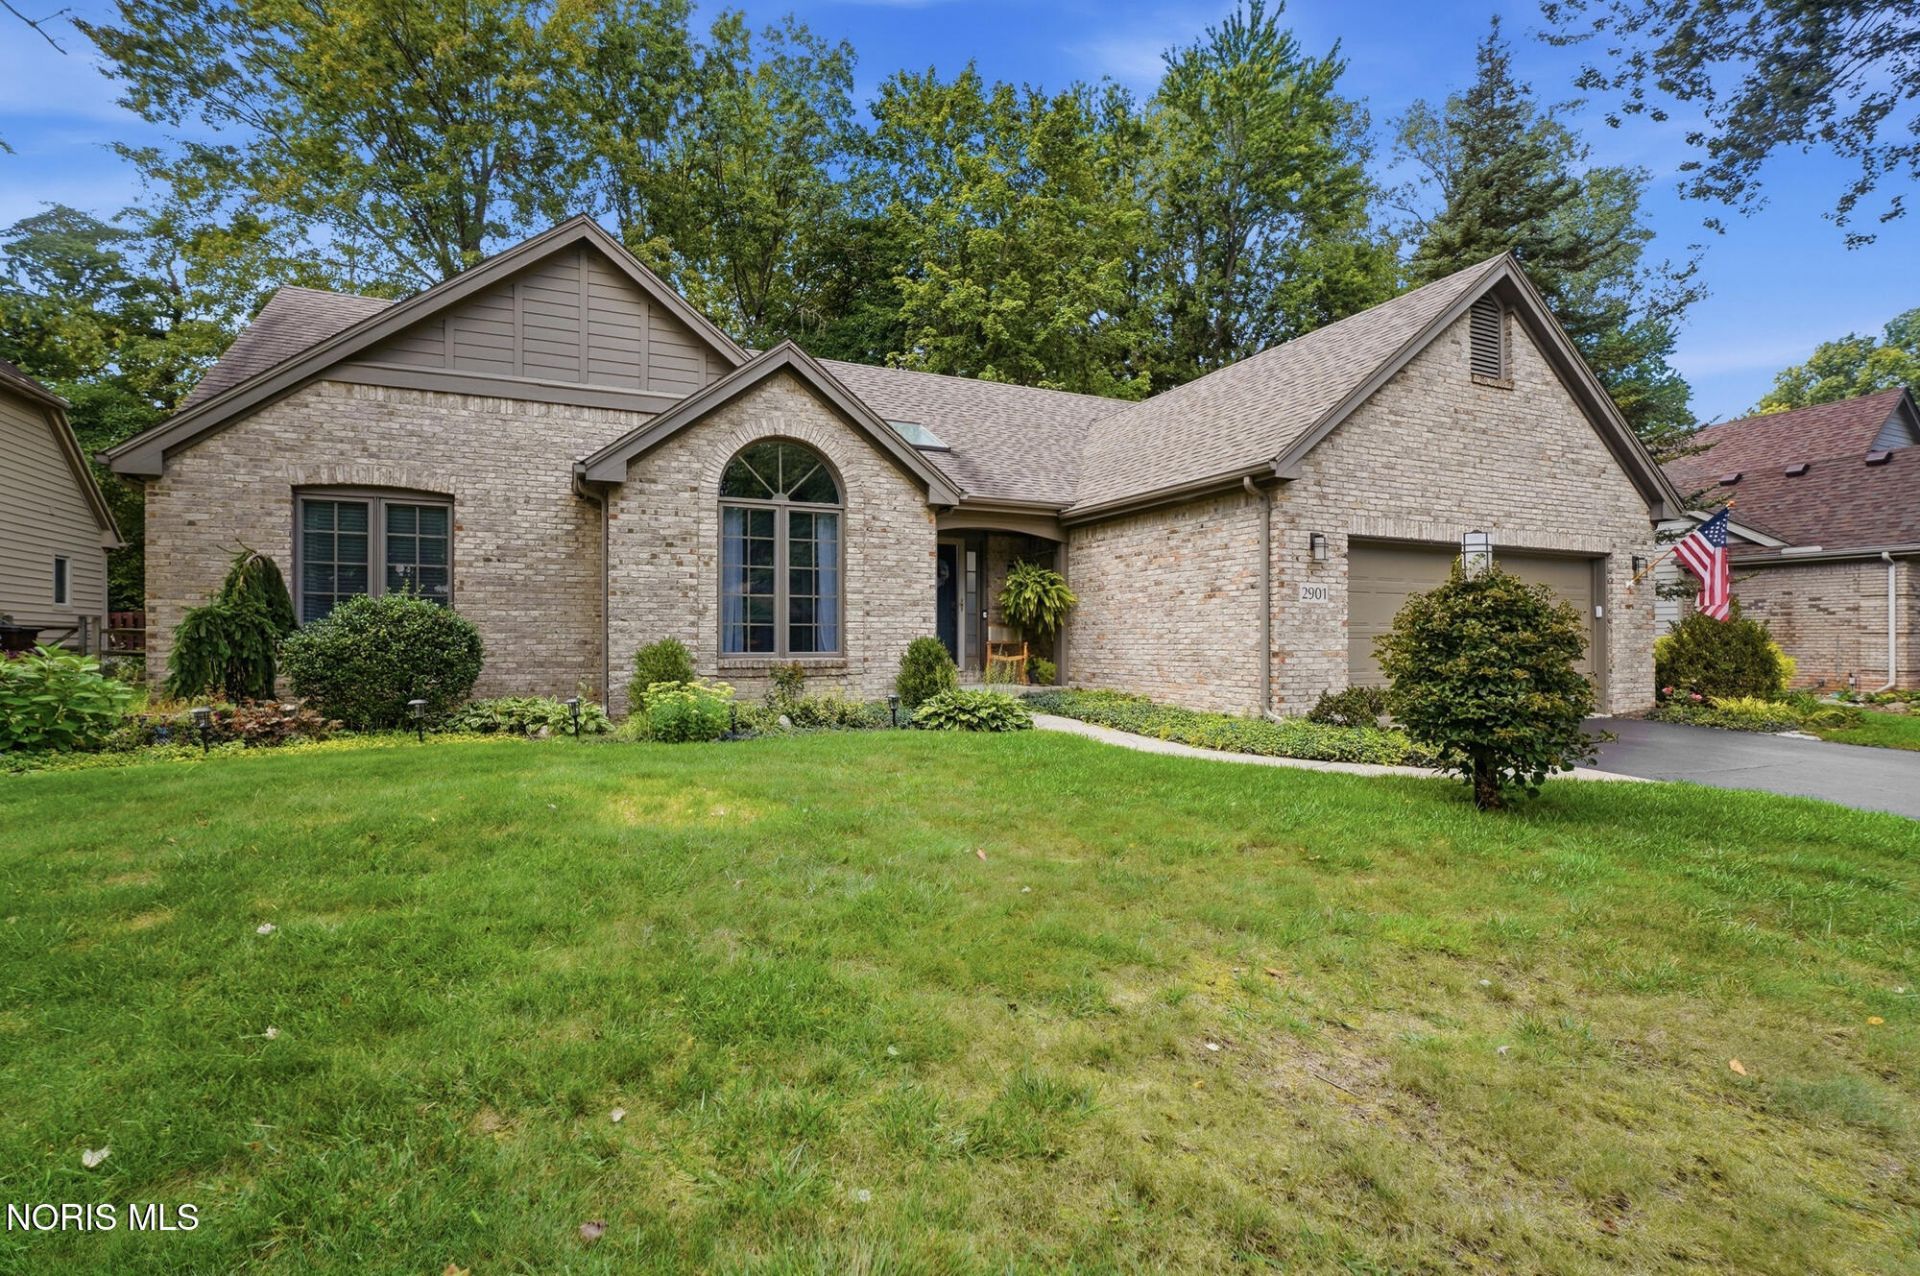
Welcome home to this beautifully updated ranch offering comfort, style, and plenty of living space! Interior features vaulted ceilings, new flooring throughout, updated lighting, and newly renovated kitchen and bathrooms. The finished basement provides valuable additional living and entertaining space. Major updates include a new HWT, furnace, and A/C for added peace of mind. Go outside and enjoy fresh landscaping and a new composite deck, perfect for relaxing or entertaining. The roof was replaced in 2018. With its extensive updates and move-in-ready appeal, this home is ready to welcome its next owner!
Property Features
Property Type: Residential - Single Family
Basement: Yes
Basement: Partial
Cooling: Ceiling Fan(s), Central Air
Fireplaces: 1
Garage: 2.5
Heating: Forced Air
Home Style: Traditional
Lot Size: 0.24 Acres
Roof Type: Shingle
Stories: 1.0
Year Built: 1992
Amenities
Ceiling Fan(s)
Double Vanity
Eat-in Kitchen
Entrance Foyer
Open Floorplan
Primary Bathroom
Separate Shower
Storage
Vaulted Ceiling(s)
Walk-In Closet(s)
Private Yard
Feature Descriptions
Appliances: Dishwasher, Microwave, Water Heater, Disposal, Gas Range, Refrigerator
Days on Site: 5
Exterior: Brick
Fireplace: Family Room, Gas Log, Glass Doors
Flooring: Carpet, Luxury Vinyl
Laundry: Gas Dryer Hookup, Main Level
Lot: Cul-De-Sac
Lot Dimensions: 82X108
Other Equipment: Sump Pump
Parcel#: 79-20674
Parking: Asphalt
Parking Notes: Asphalt
Patio/Porch: Screened Patio, Deck
Sewer: Sanitary Sewer
Utilities: Cable Available
Water: Private
Room Sizes
Family Room: Level - Main
Kitchen: Level - Main
Dining Room: Level - Main
Primary Bedroom 1: Level - Main
Bedroom 2: Level - Main
Bedroom 3: Level - Main
Local Schools
High School: Southview
Middle School: None
Elementary School: Central Trail
School District: Sylvania
Listed By / Shown By
Listed By
Agency Name: RE/MAX Preferred Associates
Agency Phone: 419-720-5600
Shown By
Agent Name: Jay Mattlin
Agent Phone: (740) 974-4190 Cell
Agency Title: Key Realty

Estimate Your Payment
Estimated Payment
$ 2,207.02 per month $2,097.64 Principal & Interest $0.00 Property Tax (data not provided by mls) $109.38 Homeowner's Insurance
2901 Belle Glade Drive | MLS# 10012502
This single family home located at 2901 Belle Glade Drive, Toledo, OH 43617 is currently listed for sale with an asking price of $375,000. This property was built in 1992 and has 3 bedrooms and 2 full baths with 1728 sq. ft. Belle Glade Drive is located in the Spring Forest subdivision within the Sylvania school district. Search Spring Forest real estate on www.brokerjay.com today.