

BEDS3
BATHS2 full
SQUARE FEET1,368
MLS#1892211
STATUSActive
PROPERTY TYPEResidential - Single Family
SUBDIVISIONHERITAGE FARM WEST SUB
SCHOOLMount Healthy S
Property Description
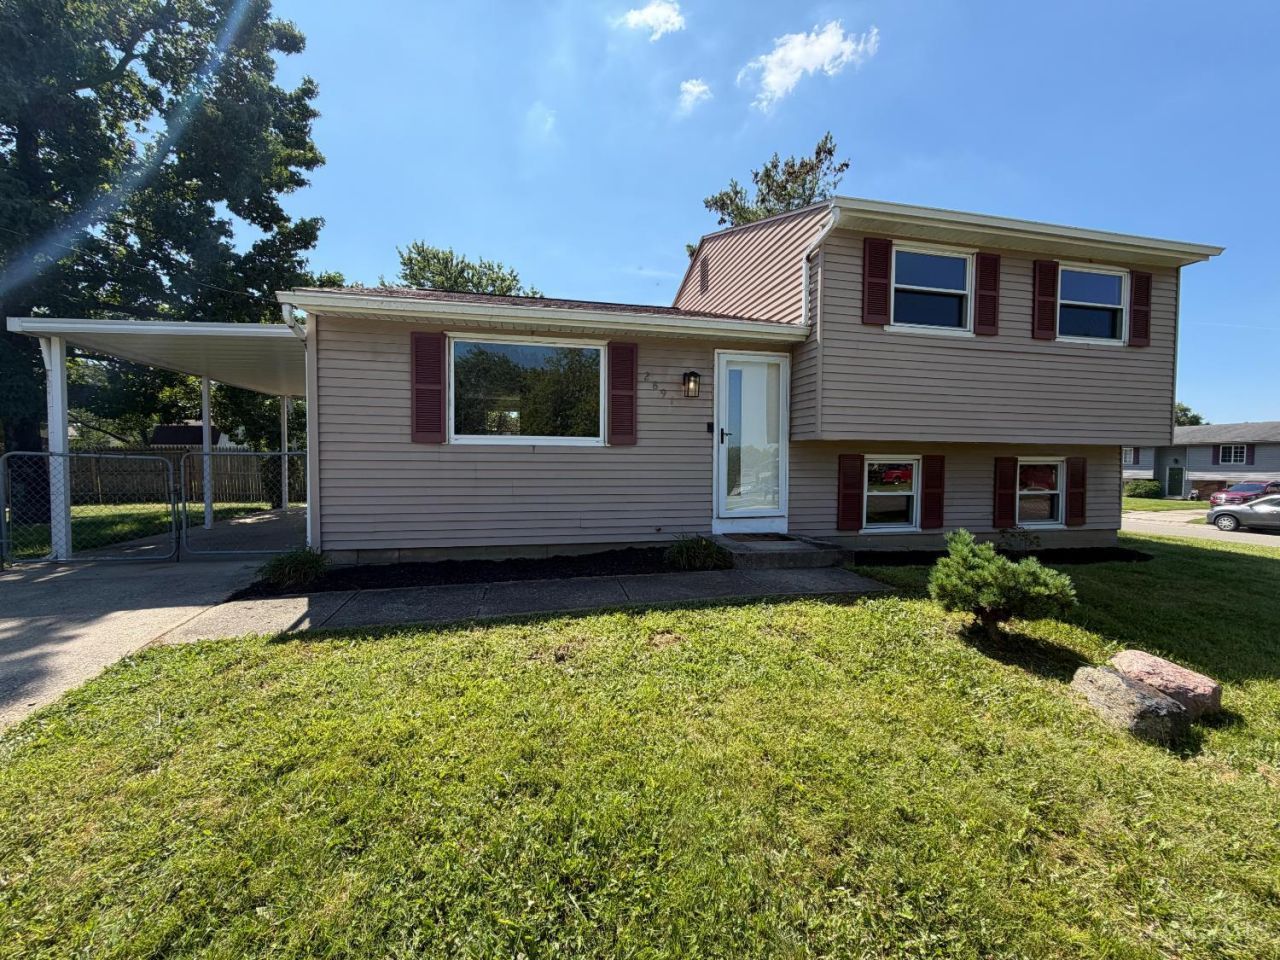
2891 Grosvenor Dr is a renovated multi-level Cincinnati home with fresh paint, new flooring, and updated finishes throughout. The kitchen features white cabinetry, stone-look countertops, a tile backsplash, and appliances that include a refrigerator, range, and stainless steel dishwasher. Carpeted living areas sit on the main level, while a finished lower level adds a second living space with wood-look flooring. The bedrooms mix carpet and wood-look floors, served by updated bathrooms with new vanities, a granite-topped vanity, a tub-and-shower combination, and a separate glass-enclosed shower. Outside, a fenced backyard and a covered carport round out this move-in-ready home.
Property Features
Property Type: Residential - Single Family
Basement: Full
Basement: Yes
Cooling: Central Air
Heating: Forced Air, Gas
Home Style: Traditional
Lot Size: 0.23 Acres
Roof Type: Shingle
Stories: 2.0
Taxes: $2,908
Year Built: 1977
Feature Descriptions
Appliances: Dishwasher, Refrigerator
Basement Fatures: Part Finished
Carport Spaces: 1
Days on Site: 3
Exterior: Aluminum Siding
Foundation: Block
Garage/Carport: Carport Detached
Gas: Natural
Parcel #: 510-0042-0192-00
Primary Bathroom: Tub w/Shower
Primary Bedroom: Other
Rooms Total: 6
Sewer: Public Sewer
Tax Abatement: No
Water: Public
Water Heater: Gas
Window Features: Double Hung
Room Sizes
Primary Bedroom: 12 X 10 Level - 2
Bedroom 2: 9 X 8 Level - 2
Bedroom 3: 9 X 11 Level - 2
Living Room: 18 X 15 Level - 1
Recreation Room: 18 X 20 Level - Lower
Local Schools
School District: Mount Healthy S
Listed By / Shown By
Listed By
Agency Name: Opendoor Brokerage LLC
Agent Name: Darius Toney
Agency Phone: 480-351-6622

Shown By
Agent Name: Jay Mattlin
Agent Phone: (740) 974-4190 Cell
Agency Title: Key Realty

Estimate Your Payment
Estimated Payment
$ 1,595.97 per month $1,286.55 Principal & Interest $242.33 Property Tax $67.08 Homeowner's Insurance
2891 Grosvenor Drive | MLS# 1892211
This single family home located at 2891 Grosvenor Drive, Colerain Township, OH 45251 is currently listed for sale with an asking price of $230,000. This property was built in 1977 and has 3 bedrooms and 2 full baths with 1368 sq. ft. Grosvenor Drive is located in the HERITAGE FARM WEST SUB subdivision within the Mount Healthy S school district. Search HERITAGE FARM WEST SUB real estate on www.brokerjay.com today.