

BEDS3
BATHS2 full
SQUARE FEET1,578
MLS#1891679
STATUSActive
PROPERTY TYPEResidential - Single Family
SCHOOLNorthwest
Property Description
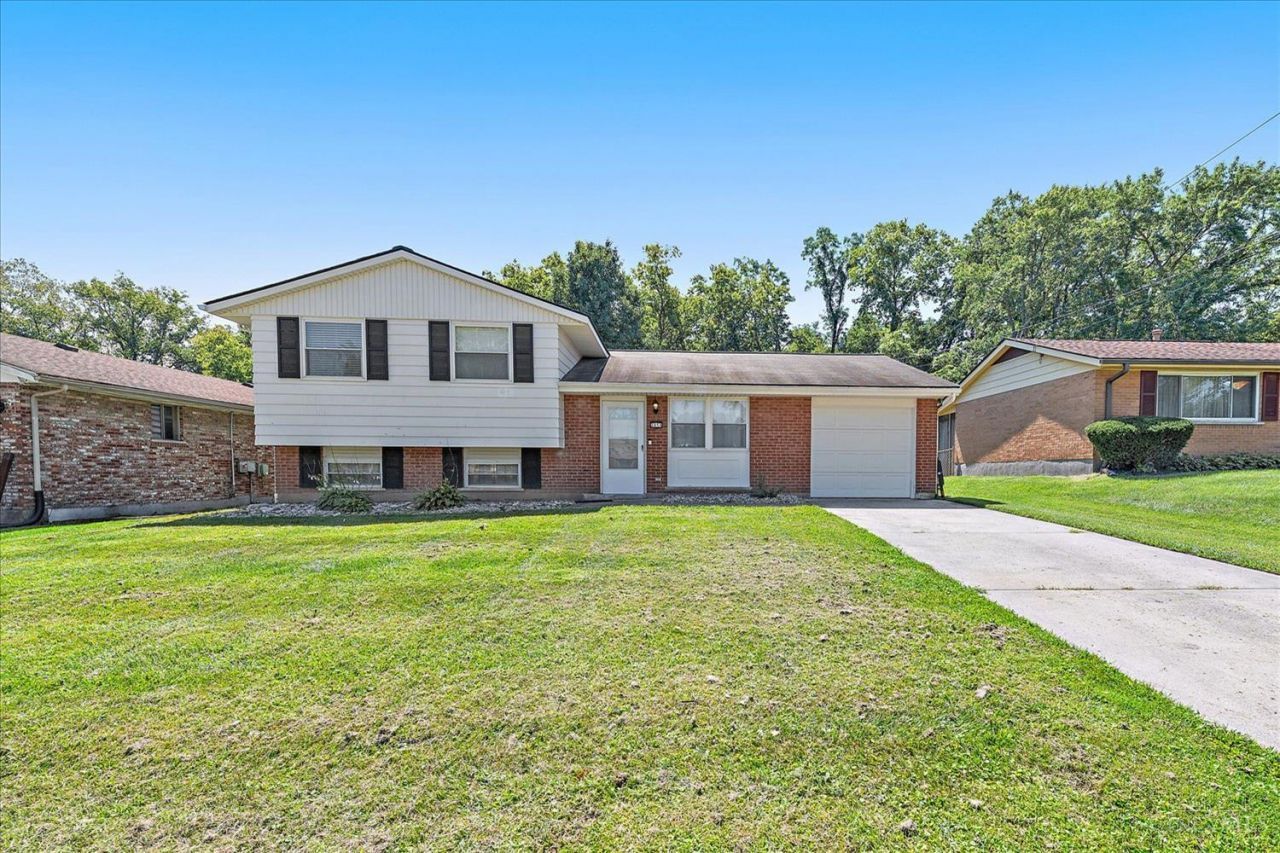
Welcome to this well-maintained 3 bedroom, 2 full bath Tri-Level offering plenty of comfortable living space. The home features newer flooring in the living room and family room, along with several recent mechanical updates, including a new furnace and water heater in 2024 and a new sump pump in 2025. Enjoy the screened-in porch, a great spot to relax or entertain, overlooking the fenced-in backyard. Conveniently located near shopping, dining, and highway access, making everyday errands and commuting a breeze. A great opportunity to make this home your own!
Property Features
Property Type: Residential - Single Family
Basement: Full
Basement: Yes
Cooling: Central Air
Garage: 1
Heating: Forced Air, Gas
Home Style: Other
Lot Size: 0.25 Acres
Roof Type: Shingle
Taxes: $3,150
Year Built: 1966
Amenities
Multi Panel Doors
Enclosed Porch
Feature Descriptions
Access: City Street
Appliances: Dishwasher, Dryer, Microwave, Oven/Range, Refrigerator, Washer
Basement Fatures: Finished, Vinyl Floor
Buildings: Shed
Days on Site: 5
Exterior: Aluminum Siding, Brick
Family Room: Wall-to-Wall Carpet
Fencing: Metal
Foundation: Poured
Garage/Carport: Garage Attached
Gas: Natural
Kitchen: Window Treatment, Wood Cabinets, Laminate Floor
Lot Dimensions: 60x184 Irr
Mechanical Systems: Dehumidifier, Sump Pump
Miscellaneous: 220 Volt
Parcel #: 510-0054-0304-00
Parking: On Street, Driveway
Primary Bathroom: Shower, Marb/Gran/Slate
Primary Bedroom: Wall-to-Wall Carpet
Rooms Total: 8
Sewer: Public Sewer
Study: Laminate Floor
Tax Abatement: No
Water: Public
Water Heater: Gas
Window Features: Double Pane, Insulated
Room Sizes
Primary Bedroom: 15 X 9 Level - Upper
Bedroom 2: 12 X 12 Level - Upper
Bedroom 3: 11 X 9 Level - Upper
Dining Room: 12 X 9 Level - 1
Family Room: 18 X 12 Level - Lower
Living Room: 17 X 15 Level - 1
Laundry Room: 6 X 4 Level - Lower
Study/Den: 14 X 10 Level - Lower
Local Schools
School District: Northwest
Listed By / Shown By
Listed By
Agency Name: Howard Hanna Real Estate Serv
Agent Name: Ray Price
Agency Phone: 513-587-5420

Shown By
Agent Name: Jay Mattlin
Agent Phone: (740) 974-4190 Cell
Agency Title: Key Realty

Estimate Your Payment
Estimated Payment
$ 1,822.13 per month $1,482.33 Principal & Interest $262.50 Property Tax $77.29 Homeowner's Insurance
2859 Kingman Drive | MLS# 1891679
This single family home located at 2859 Kingman Drive, Colerain Township, OH 45251 is currently listed for sale with an asking price of $265,000. This property was built in 1966 and has 3 bedrooms and 2 full baths with 1578 sq. ft. Kingman Drive is located within the Northwest school district. Search Colerain Township real estate on www.brokerjay.com today.