

BEDS4
BATHS2 full 1 partial
SQUARE FEET2,420
MLS#1891279
STATUSActive
PROPERTY TYPEResidential - Single Family
SUBDIVISIONSteeplechase
SCHOOLLoveland Cty
Property Description
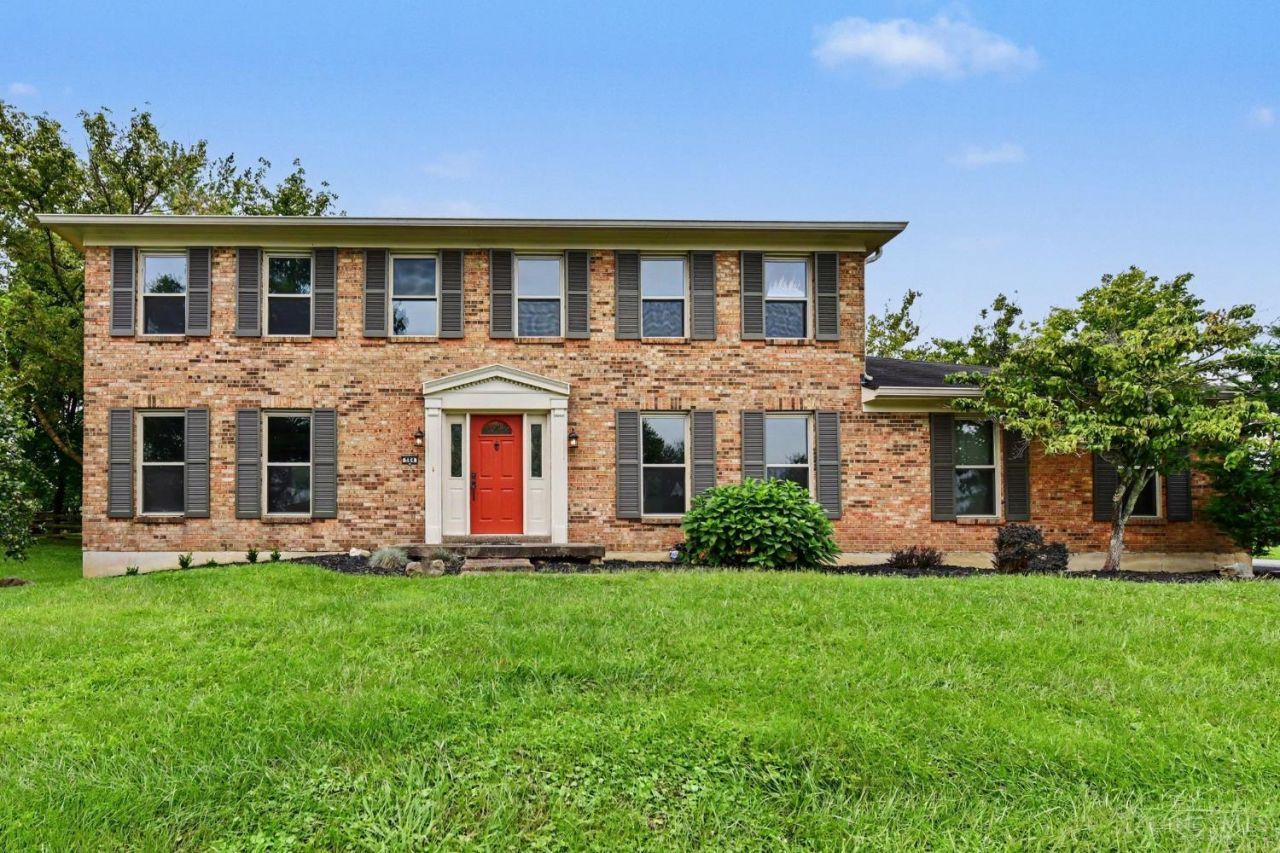
Close to it all! Stately brick 2-story with recent updates featuring formal living and dining rooms, eat-in kitchen with new quartz countertops, large family room with wood-burning fireplace, primary suite with updated attached bath + walk-in closet, huge laundry/mudroom, and additional rec space in the finished lower level. Hardwoods throughout most of first floor. Ceiling fans in all bedrooms. Fresh paint. New carpet. Plus an attached side-entry 2-car garage and expansive rear paver patio overlooking a level, fenced yard. All on a 1/2 acre lot in a quiet community with no HOA and sidewalk access to downtown Loveland shopping/dining/bike trail!
Property Features
Property Type: Residential - Single Family
Basement: Yes
Basement: Full
Cooling: Central Air
Fireplaces: 1
Garage: 2
Heating: Electric, Heat Pump
Home Style: Transitional
Lot Size: 0.52 Acres
Roof Type: Shingle
Stories: 2.0
Taxes: $5,366
Year Built: 1978
Amenities
Crown Molding
Multi Panel Doors
Natural Woodwork
Patio
Feature Descriptions
Access: City Street
Appliances: Dishwasher, Garbage Disposal, Microwave, Oven/Range, Refrigerator
Basement Fatures: Finished
Days on Site: 9
Exterior: Brick
Family Room: Walkout, Fireplace, Wood Floor
Fencing: Wood
Fireplace Features: Brick, Wood
Foundation: Poured
Garage/Carport: Built in, Side, Garage Attached
Gas: None
Kitchen: Pantry, Quartz Counters, Counter Bar, Eat-In, Tile Floor, Wood Cabinets
Lot Dimensions: Irregular
Mechanical Systems: Garage Door Opener, Sump Pump, Water Softener
Miscellaneous: Ceiling Fan
Parcel #: 205807.003
Parking: On Street, Driveway
Primary Bathroom: Shower, Tile Floor
Primary Bedroom: Bath Adjoins, Walk-in Closet, Wall-to-Wall Carpet
Rooms Total: 10
Sewer: Public Sewer
Tax Abatement: No
Topography: Level
Trees: Other
Water: Public
Water Heater: Electric
Window Features: Insulated
Room Sizes
Primary Bedroom: 13 X 18 Level - 2
Bedroom 2: 11 X 14 Level - 2
Bedroom 3: 13 X 15 Level - 2
Bedroom 4: 11 X 17 Level - 2
Breakfast Room: 6 X 11 Level - 1
Dining Room: 11 X 11 Level - 1
Entry: 10 X 13 Level - 1
Family Room: 13 X 24 Level - 1
Living Room: 13 X 18 Level - 1
Laundry Room: 9 X 16 Level - 1
Recreation Room: 24 X 31 Level - Lower
Local Schools
School District: Loveland Cty
Listed By / Shown By
Listed By
Agency Name: Keller Williams Pinnacle Group
Agent Name: Eleanor Kowalchik
Agency Phone: 513-697-7355

Shown By
Agent Name: Jay Mattlin
Agent Phone: (740) 974-4190 Cell
Agency Title: Key Realty

Estimate Your Payment
Estimated Payment
$ 3,095.59 per month $2,517.17 Principal & Interest $447.17 Property Tax $131.25 Homeowner's Insurance
284 Saddleback Drive | MLS# 1891279
This single family home located at 284 Saddleback Drive, Loveland, OH 45140 is currently listed for sale with an asking price of $450,000. This property was built in 1978 and has 4 bedrooms and 2 full and 1 partial baths with 2420 sq. ft. Saddleback Drive is located in the Steeplechase subdivision within the Loveland Cty school district. Search Steeplechase real estate on www.brokerjay.com today.