

BEDS2
BATHS1 full
SQUARE FEET874
MLS#967468
STATUSPending/Show for Backup
PROPERTY TYPEResidential - Single Family
SUBDIVISIONCity-Dayton
SCHOOLDayton
Property Description
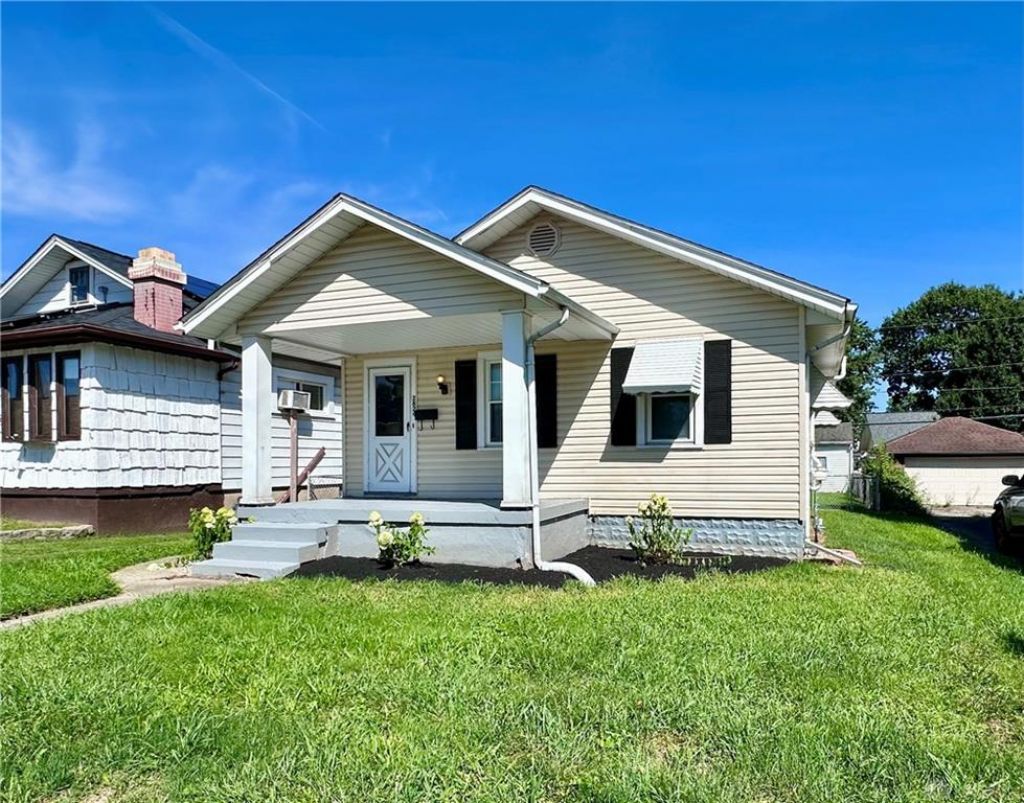
Welcome to 2824 S Smithville Rd! This well-kept 2-bedroom, 1-bath home offers a great mix of character, updates, and practical living space. Inside, you'll find new LVP flooring and fresh paint throughout, a comfortable living room highlighted by a handsome fireplace, and a generously sized dining room with charming arched openings. The kitchen offers plenty of cabinet space and natural light, while both bedrooms provide comfortable everyday living.Major updates include a new HVAC system along with newer windows and roof, helping take care of some of the big-ticket items. A full basement provides plenty of additional storage and usable space. Outside, enjoy a fenced backyard, covered front porch, and detached 1-car garage with alley access.Clean, updated, and move-in ready, this home is a great opportunity to settle in and make it your own. Schedule your showing today!
Property Features
Property Type: Residential - Single Family
Basement: Yes
Cooling: Central
Fenced: Yes
Fireplaces: 1
Garage: 1
Heating: Forced Air, Natural Gas
Lot Size: 0.11 Acres
Stories: 1.0
Taxes: $1,946
Year Built: 1926
Feature Descriptions
Appliance Features: Range, Refrigerator
Basement Features: Full, Unfinished
Days on Site: 4
Exterior: Vinyl
Fireplace. Features: One
Garage Features: 1 Car
Lot Dimensions: Irregular
Outside Features: Fence, Porch
Room Sizes
Living Room: 14 X 12 Level - Main
Dining Room: 13 X 12 Level - Main
Kitchen: 9 X 12 Level - Main
Bedroom: 11 X 12 Level - Main
Bedroom: 11 X 12 Level - Main
Local Schools
School District: Dayton
Listed By / Shown By
Listed By
Agency Name: Plum Tree Realty
Agency Phone: (513) 443-5060
Shown By
Agent Name: Jay Mattlin
Agent Phone: (740) 974-4190 Cell
Agency Title: Key Realty

Estimate Your Payment
Estimated Payment
$ 1,044.39 per month $838.50 Principal & Interest $162.17 Property Tax $43.72 Homeowner's Insurance
2824 S Smithville Road | MLS# 967468
This single family home located at 2824 S Smithville Road, Dayton, OH 45420 is currently listed for sale with an asking price of $149,900. This property was built in 1926 and has 2 bedrooms and 1 full baths with 874 sq. ft. S Smithville Road is located in the City-Dayton subdivision within the Dayton school district. Search City-Dayton real estate on www.brokerjay.com today.