

BEDS2
BATHS1 full 1 partial
SQUARE FEET1,307
MLS#967646
STATUSActive
PROPERTY TYPEResidential - Single Family
SUBDIVISIONZeiger Construction Co 01
SCHOOLDayton
Property Description
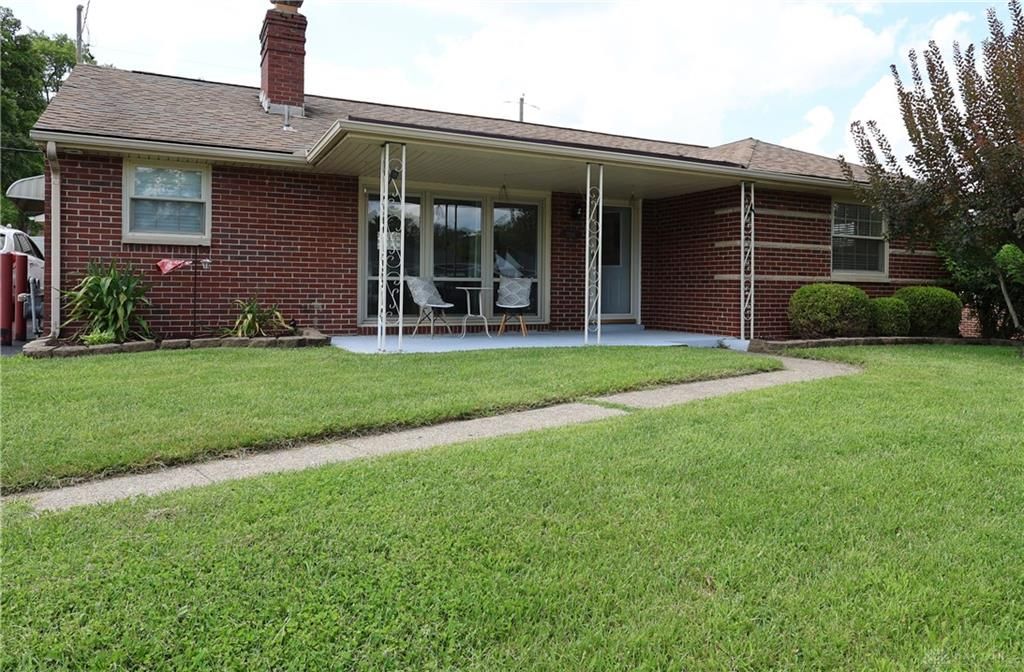
Completely remodeled and BEAUTIFUL! new flooring - NEW Stainless Steel Kitchen appliances- New flooring throughout - Light airy windows - replace hot water heater & most mechanicals - Beautiful private backyard - garage - driveway resurfaced - one full bath one half bath. ROOMS are large and lots of natural light - MOVE in ready. Great location NOTHING to do! Fireplace for those cool nights. Main bedroom has amazing storage closet full length of the room. Modern beautiful bathroom. photos speak for themselves view in person to get the full feeling of NEW HOME feel. Professionally remodeled. Quick occupancy.Featuring a large lot a very nice detached garage, and solid brick construction, a very affordable home to buy.This solid-era brick ranch appears very durable and easy to maintain compared with some older wood-frame housing in much of Dayton housing .Rather quick access to downtown Dayton, I-75, shopping corridors, and employment centers around the region a plus for this location.
Property Features
Property Type: Residential - Single Family
Cooling: Central
Fenced: Yes
Fireplaces: 1
Garage: 2
Heating: Natural Gas
Lot Size: 0.17 Acres
Stories: 1.0
Taxes: $2,366
Year Built: 1952
Feature Descriptions
Appliance Features: Dishwasher, Microwave, Range, Refrigerator
Basement Features: Slab
Days on Site: 2
Exterior: Brick
Fireplace. Features: One
Garage Features: 2 Car
Outside Features: Fence, Patio, Porch
Room Sizes
Living Room: 18 X 13 Level - Main
Family Room: 20 X 12 Level - Main
Primary Bedroom: 13 X 12 Level - Main
Bedroom: 12 X 11 Level - Main
Eat In Kitchen: 11 X 9 Level - Main
Laundry: 10 X 9 Level - Main
Local Schools
School District: Dayton
Listed By / Shown By
Listed By
Agency Name: Howard Hanna Real Estate Serv
Agency Phone: (937) 433-1776
Shown By
Agent Name: Jay Mattlin
Agent Phone: (740) 974-4190 Cell
Agency Title: Key Realty

Estimate Your Payment
Estimated Payment
$ 1,368.36 per month $1,113.15 Principal & Interest $197.17 Property Tax $58.04 Homeowner's Insurance
2819 Woodway Avenue | MLS# 967646
This single family home located at 2819 Woodway Avenue, Dayton, OH 45405 is currently listed for sale with an asking price of $199,000. This property was built in 1952 and has 2 bedrooms and 1 full and 1 partial baths with 1307 sq. ft. Woodway Avenue is located in the Zeiger Construction Co 01 subdivision within the Dayton school district. Search Zeiger Construction Co 01 real estate on www.brokerjay.com today.