

BEDS2
BATHS2 full
SQUARE FEET1,606
MLS#1890359
STATUSPending
PROPERTY TYPEResidential - Condominium
SCHOOLFairfield
Property Description
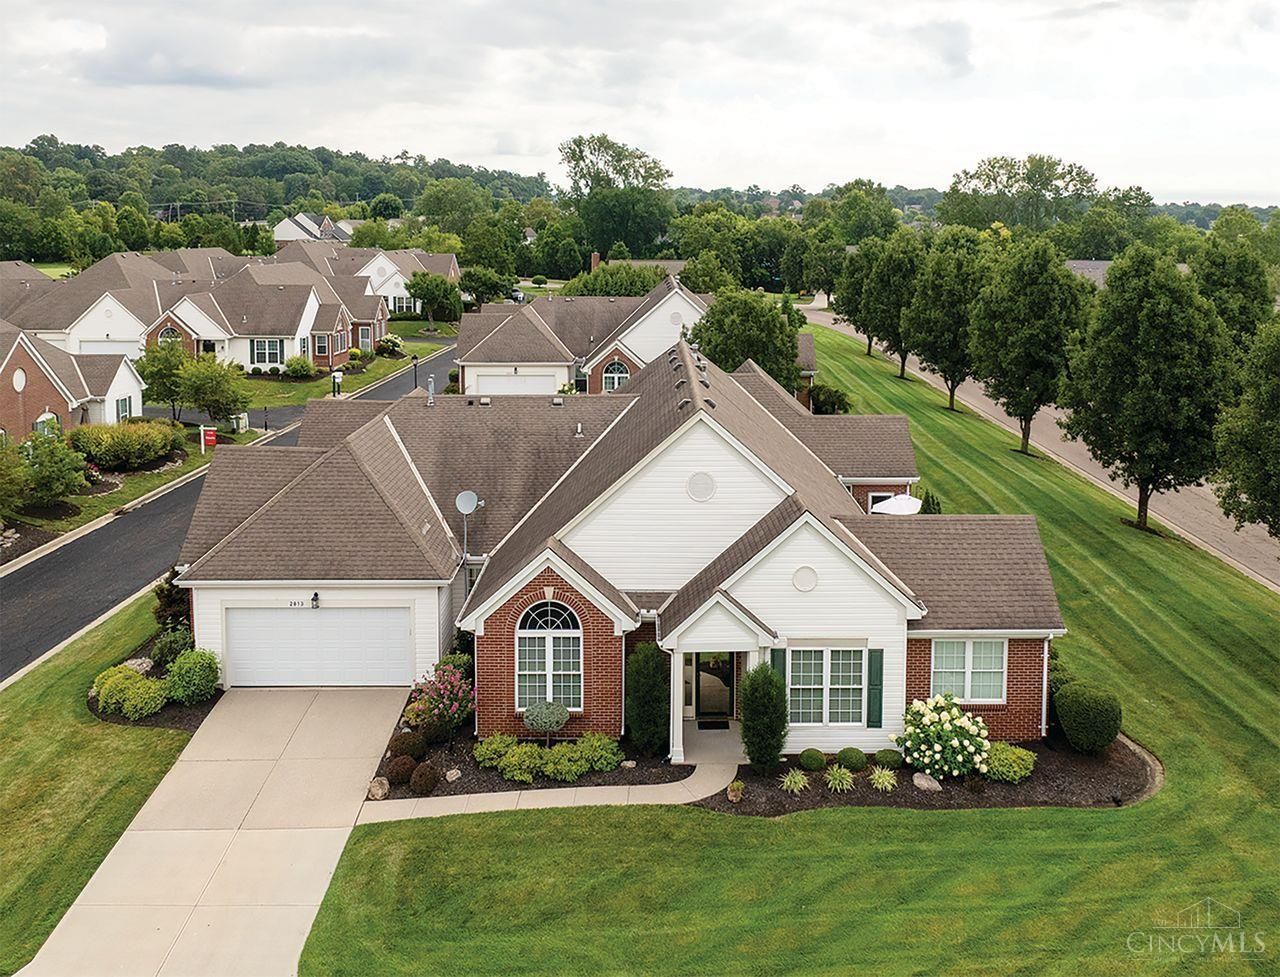
Welcome Home to beautiful Walden Ponds in Gristmill Crossing. Open flowing floor plan! +/-1606 sq ft. with 2 full bathrooms and 2 full bathrooms. This condominium offers the perfect blend of comfort, style, no steps, and low-maintenance living. Filled with natural light, the inviting living room serves as the heart of the home, featuring an open-concept layout that flows seamlessly into the kitchen. The kitchen is both functional and welcoming. The spacious owner's suite provides plenty of room for a king-sized bedroom set and a cozy sitting area, along with a walk-in closet and private en-suite bath for added comfort and convenience. Four-season bonus room, complete with heating, air conditioning, a ceiling fan, and vaulted ceilings creating the perfect space to relax and enjoy every season in comfort. laundry room and a utility room offering extra storage or pantry space, and a two-car garage. Monthly HOA covers lawncare, trash, roof, exteriors, and water. Optional golf course fee.
Property Features
Property Type: Residential - Condominium
Basement: None
Cooling: Central Air
Fireplaces: 1
Garage: 2
Heating: Forced Air, Gas
Home Style: Ranch
Lot Size: 0.06 Acres
Roof Type: Shingle
Stories: 1.0
Taxes: $3,306
Year Built: 1998
Feature Descriptions
Appliances: Dishwasher, Dryer, Garbage Disposal, Microwave, Oven/Range, Washer
Association Includes: MaintenanceExterior, SnowRemoval, Trash, Water, Clubhouse, LandscapingUnit, LandscapingCommunity
Association Name: L&B Management
Condo: Other
Days on Site: 16
Exterior: Brick, Vinyl Siding
Fireplace Features: Electric
Flex Rooms: 4 Season Room
Foundation: Slab
Garage/Carport: Built in, Front
Gas: Natural
HOA Fee: 326/Monthly
HOA Y/N: 1
Parcel #: A0300137000017
Parking: Driveway
Primary Bathroom: Tub w/Shower
Primary Bedroom: Bath Adjoins, Wall-to-Wall Carpet
Rooms Total: 6
Sewer: Public Sewer
Tax Abatement: No
Unit Entry Level: 1
Water: Public
Water Heater: Gas
Window Features: Vinyl, Insulated
Room Sizes
Primary Bedroom: 17 X 14 Level - 1
Bedroom 2: 11 X 11 Level - 1
Local Schools
School District: Fairfield
Listed By / Shown By
Listed By
Agency Name: Relocation Planners
Agent Name: Tom Hambly
Agency Phone: 513-770-0747

Shown By
Agent Name: Jay Mattlin
Agent Phone: (740) 974-4190 Cell
Agency Title: Key Realty

Estimate Your Payment
Estimated Payment
$ 2,129.40 per month $1,762.02 Principal & Interest $275.50 Property Tax $91.88 Homeowner's Insurance
2813 Ashton Circle | MLS# 1890359
This condo located at 2813 Ashton Circle, Fairfield Township, OH 45011 is currently listed for sale with an asking price of $315,000. This property was built in 1998 and has 2 bedrooms and 2 full baths with 1606 sq. ft. Ashton Circle is located within the Fairfield school district. Search Fairfield Township real estate on www.brokerjay.com today.