

BEDS4
BATHS2 full 1 partial
SQUARE FEET2,272
MLS#1891910
STATUSActive
PROPERTY TYPEResidential - Single Family
SCHOOLThree Rivers S
Property Description
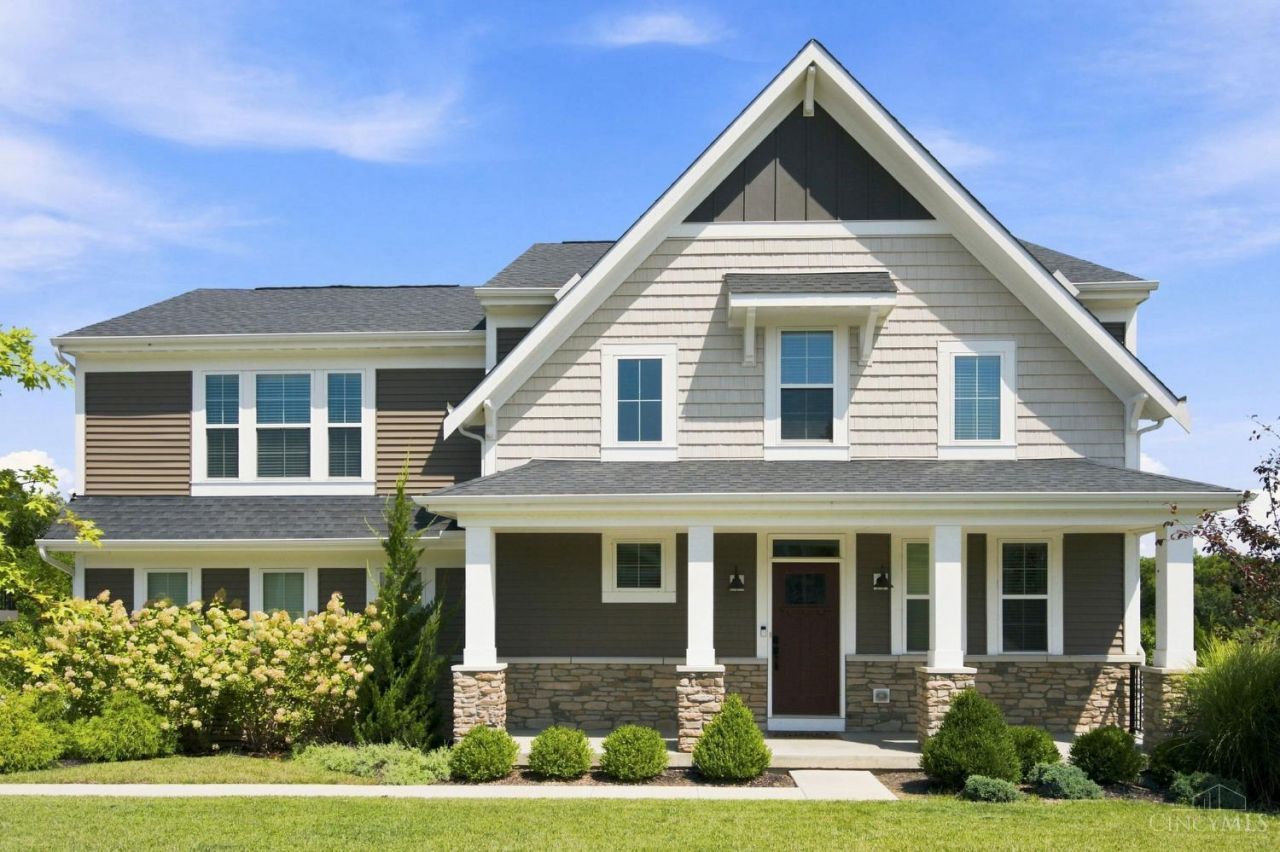
OPEN HOUSE SUNDAY 8/30/2026 from 1pm - 2pm. Welcome to 2794 Buckridge Dr! This 4 bedroom 2 story home has the space, style, and lay out you've been looking for. Located in the heart of Deer Run and built in 2022 this house has today's kitchen, a fantastic open concept layout, extra deck off the dining area, convenient second floor laundry and tons of other great finishes. Unfinished basement with tons of potential and rough in's. Great opportunity in great neighborhood.
Property Features
Property Type: Residential - Single Family
Basement: Full
Basement: Yes
Cooling: Central Air
Fireplaces: 1
Garage: 2
Heating: Electric, Heat Pump
Home Style: Traditional
Lot Size: 0.28 Acres
Roof Type: Shingle
Stories: 2.0
Taxes: $8,564
Year Built: 2022
Feature Descriptions
Basement Fatures: Unfinished
Days on Site: 5
Exterior: Stone, Vinyl Siding
Family Room: Bookcases, Fireplace
Fireplace Features: Electric
Foundation: Poured
Garage/Carport: Oversized, Side, Garage Attached
Gas: Natural
HOA Fee: 500/Annually
HOA Y/N: 1
Kitchen: Pantry, Quartz Counters, Counter Bar, Eat-In
Lot Dimensions: IRR
Parcel #: 570-0054-0039-00
Parking: Off Street, Driveway
Primary Bathroom: Shower, Double Vanity, Tub
Primary Bedroom: Bath Adjoins, Walk-in Closet, Wall-to-Wall Carpet
Rooms Total: 9
Sewer: Public Sewer
SQFT Basement: 896
Tax Abatement: No
Water: Public
Water Heater: Electric
Window Features: Double Hung, Double Pane
Room Sizes
Primary Bedroom: 23 X 14 Level - 2
Bedroom 2: 13 X 11 Level - 2
Bedroom 3: 12 X 11 Level - 2
Bedroom 4: 12 X 12 Level - 2
Dining Room: 12 X 12 Level - 1
Entry: 8 X 6 Level - 1
Family Room: 18 X 16 Level - 1
Laundry Room: 8 X 7 Level - 2
Local Schools
School District: Three Rivers S
Listed By / Shown By
Listed By
Agency Name: Coldwell Banker Realty
Agent Name: Rakesh Ram
Agency Phone: 513-922-9400

Shown By
Agent Name: Jay Mattlin
Agent Phone: (740) 974-4190 Cell
Agency Title: Key Realty

Estimate Your Payment
Estimated Payment
$ 3,361.50 per month $2,516.61 Principal & Interest $713.67 Property Tax $131.22 Homeowner's Insurance
2794 Buckridge Drive | MLS# 1891910
This single family home located at 2794 Buckridge Drive, Miami Township, OH 45233 is currently listed for sale with an asking price of $449,900. This property was built in 2022 and has 4 bedrooms and 2 full and 1 partial baths with 2272 sq. ft. Buckridge Drive is located within the Three Rivers S school district. Search Miami Township real estate on www.brokerjay.com today.