

BEDS3
BATHS2 full
SQUARE FEET1,872
MLS#1891532
STATUSPending
PROPERTY TYPEResidential - Condominium
SCHOOLFairfield
Property Description
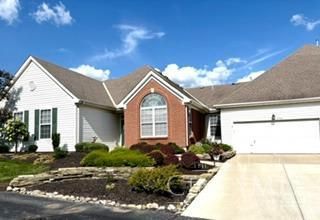
Ranch condo in Walden Ponds Gristmill Crossing. 3 bedrooms,2 full baths, formal dining, breakfast nook, 4 season sunroom overlooking golf course. Open concept living room, dining room & kitchen. Well maintained with newer carpet, newer LVP flooring throughout and freshly painted. Monthly HOA covers lawncare, trash, roof, exteriors and water. Yearly HOA covers common areas. Optional golf course fee. Walk to community pool. YOU MUST SEE THIS HOME TO APPRECIATE IT'S CHARM, CHARACTER, AND ATTENTION TO DETAIL!
Property Features
Property Type: Residential - Condominium
Basement: None
Cooling: Central Air
Fireplaces: 1
Garage: 2
Heating: Forced Air, Gas
Home Style: Ranch
Lot Size: 0.06 Acres
Roof Type: Shingle
Stories: 1.0
Taxes: $3,518
Year Built: 1998
Feature Descriptions
Association Includes: Insurance, MaintenanceExterior, SnowRemoval, Trash, Water, Clubhouse, LandscapingUnit, PlayArea, Pool
Association Name: L&B Management
Condo: Other
Days on Site: 7
Exterior: Brick, Vinyl Siding
Features: Pets Allowed, Dir Ent Garage-Unit, Private Entry, Laundry-In Unit
Fireplace Features: Gas
Flex Rooms: 4 Season Room, Sauna
Foundation: Slab
Garage/Carport: Built in, Front
Gas: Natural
HOA Fee: 360.14/Monthly
HOA Y/N: 1
Parcel #: A0300137000012
Primary Bathroom: Shower, Marb/Gran/Slate
Primary Bedroom: Bath Adjoins, Walk-in Closet, Wall-to-Wall Carpet
Rooms Total: 8
Sauna: Yes
Sewer: Public Sewer
Tax Abatement: No
Unit Entry Level: 1
Water: Public
Water Heater: Gas
Window Features: Double Hung, Insulated
Room Sizes
Primary Bedroom: 16 X 14 Level - 1
Bedroom 2: 14 X 10 Level - 1
Bedroom 3: 14 X 10 Level - 1
Dining Room: 12 X 18 Level - 1
Local Schools
School District: Fairfield
Listed By / Shown By
Listed By
Agency Name: North Star Realty
Agent Name: Lonnie Lewis
Agency Phone: 513-737-1700

Shown By
Agent Name: Jay Mattlin
Agent Phone: (740) 974-4190 Cell
Agency Title: Key Realty

Estimate Your Payment
Estimated Payment
$ 2,352.46 per month $1,957.24 Principal & Interest $293.17 Property Tax $102.05 Homeowner's Insurance
2792 Ashton Circle | MLS# 1891532
This condo located at 2792 Ashton Circle, Fairfield Township, OH 45011 is currently listed for sale with an asking price of $349,900. This property was built in 1998 and has 3 bedrooms and 2 full baths with 1872 sq. ft. Ashton Circle is located within the Fairfield school district. Search Fairfield Township real estate on www.brokerjay.com today.