

BEDS3
BATHS2 full
SQUARE FEET1,456
MLS#1898892
STATUSActive
PROPERTY TYPEResidential - Single Family
SCHOOLClermont Northeaster
Property Description
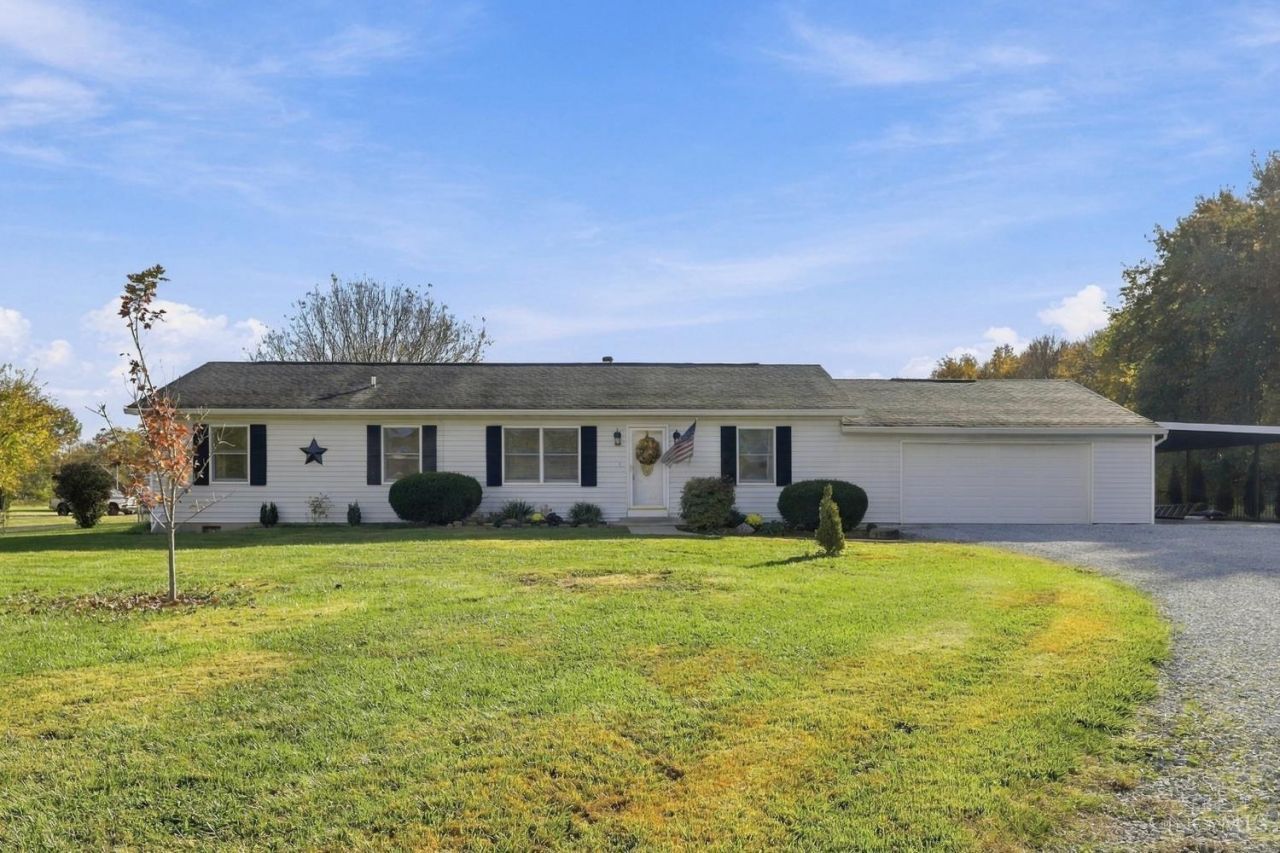
Home for the Holidays!! Beautiful country 1.63 acre fenced lot with split 3 bedroom, 2 bath ranch, 2 X 6 construction, oversized 26 x 26 garage, 26 x 16 carport and circular driveway. Family room is nice space for additional bedroom, study or entertainment. 10 x 24 gated deck overlooking spacious backyard with newer chicken coop and FREE chickens, tons of area for garden lovers or a nice bonfire to enjoy the cool evenings. Very well maintained and move in condition. Make this your gift to your family today!! USDA/100% Financing Eligible.
Property Features
Property Type: Residential - Single Family
Basement: Crawl
Cooling: Central Air
Garage: 2
Heating: Electric
Home Style: Ranch
Lot Size: 1.63 Acres
Roof Type: Shingle
Stories: 1.0
Taxes: $2,016
Year Built: 1991
Amenities
Natural Woodwork
Feature Descriptions
Access: County Road
Appliances: Oven/Range, Dishwasher, Refrigerator
Carport Spaces: 2
Days on Site: 2
Exterior: Vinyl Siding
Family Room: Walkout, Wall-to-Wall Carpet
Fencing: Wire
Foundation: Block
Garage/Carport: Carport Attached, Oversized, Front, Garage Attached
Gas: None
Kitchen: Counter Bar, Eat-In, Tile Floor, Wood Cabinets
Lot Dimensions: 192 x 325
Miscellaneous: Attic Storage
Other Structures: Shed
Parcel #: 49-34-10A-106
Parking: Driveway
Primary Bathroom: Tile Floor, Tub w/Shower
Primary Bedroom: Bath Adjoins, Walk-in Closet, Wall-to-Wall Carpet
Rooms Total: 8
Sewer: Septic Tank
Special View Info: Woods
Tax Abatement: No
Water: Public
Water Heater: Electric
Window Features: Double Hung, Vinyl
Room Sizes
Primary Bedroom: 15 X 12 Level - 1
Bedroom 2: 12 X 11 Level - 1
Bedroom 3: 11 X 11 Level - 1
Dining Room: 14 X 12 Level - 1
Family Room: 17 X 12 Level - 1
Living Room: 12 X 11 Level - 1
Laundry Room: 11 X 7 Level - 1
Local Schools
School District: Clermont Northeaster
Listed By / Shown By
Listed By
Agency Name: Coldwell Banker Realty, Anders
Agent Name: Diane Gillespie
Agency Phone: 513-474-5000

Shown By
Agent Name: Jay Mattlin
Agent Phone: (740) 974-4190 Cell
Agency Title: Key Realty

Estimate Your Payment
Estimated Payment
$ 1,933.61 per month $1,678.11 Principal & Interest $168.00 Property Tax $87.50 Homeowner's Insurance
2790 Cedarville Road | MLS# 1898892
This single family home located at 2790 Cedarville Road, Goshen, OH 45122 is currently listed for sale with an asking price of $300,000. This property was built in 1991 and has 3 bedrooms and 2 full baths with 1456 sq. ft. Cedarville Road is located within the Clermont Northeaster school district. Search Goshen real estate on www.brokerjay.com today.