

BEDS3
BATHS1 full
SQUARE FEET1,416
MLS#1890819
STATUSActive
PROPERTY TYPEResidential - Single Family
SCHOOLNorthwest
Property Description
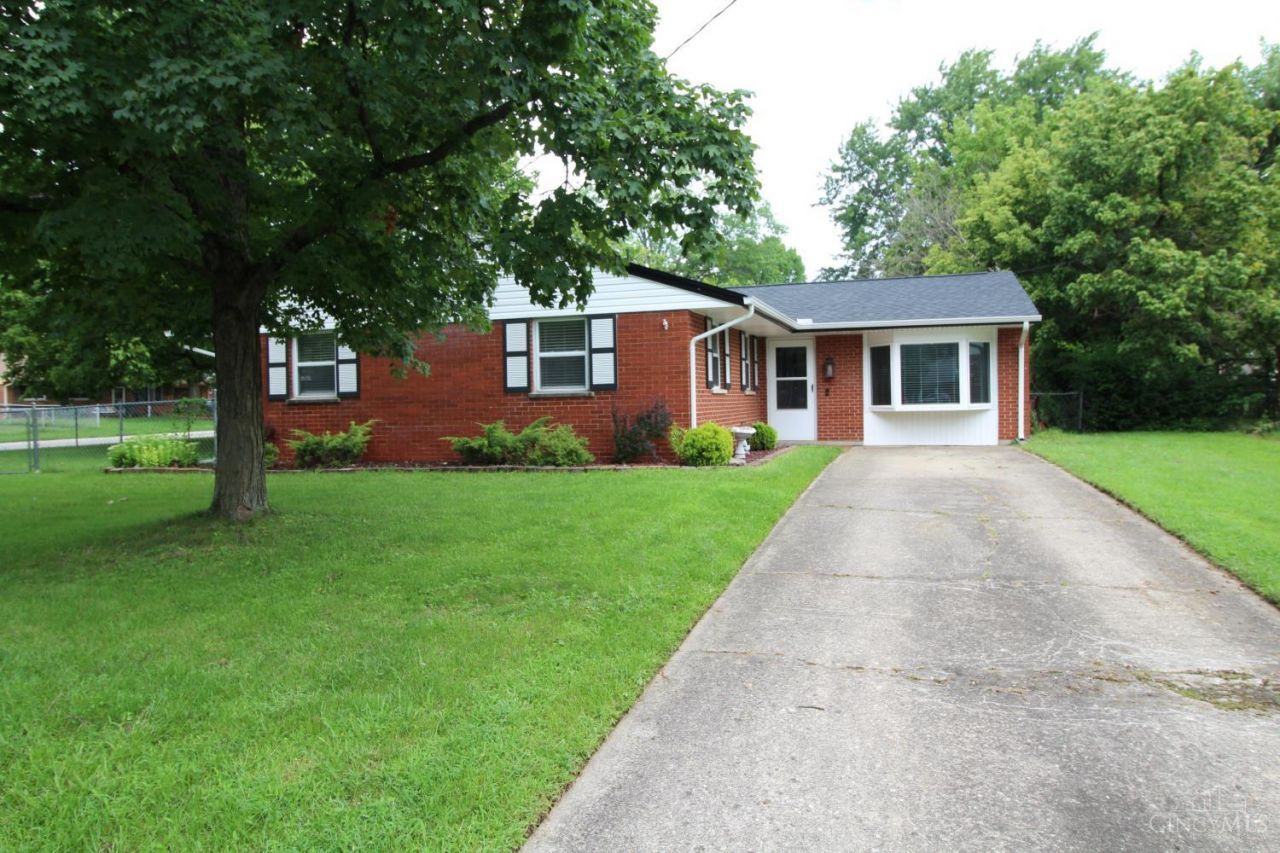
Move right into this attractive L-shaped brick ranch and enjoy the convenience of one-floor living! Offering approximately 1,416 square feet, this home features numerous updates, including a new roof, gutters, and soffits in 2023, along with a furnace and A/C replaced in 2020. Updated carpet and luxury vinyl plank flooring enhance the interior. The inviting family room boasts a bay window, dry bar, and gaming area, making it the ideal spot for entertaining family and friends. Step outside to a large fenced yard with plenty of space to relax and play.
Property Features
Property Type: Residential - Single Family
Basement: None
Cooling: Central Air
Heating: Forced Air, Gas
Home Style: Ranch
Lot Size: 0.22 Acres
Roof Type: Shingle
Stories: 1.0
Taxes: $2,102
Year Built: 1965
Amenities
Multi Panel Doors
Natural Woodwork
Corner Lot
Patio
Porch
Feature Descriptions
Appliances: Dryer, Garbage Disposal, Microwave, Oven/Range, Refrigerator, Washer
Days on Site: 13
Exterior: Brick, Vinyl Siding
Family Room: Dry Bar, Wall-to-Wall Carpet, Window Treatment
Fencing: Metal
Foundation: Slab
Garage/Carport: None
Gas: Natural
Kitchen: Counter Bar, Vinyl Floor, Galley, Wood Cabinets
Lot Dimensions: 85x115
Miscellaneous: 220 Volt, Cable, Ceiling Fan
Parcel #: 510-0034-0072-00
Parking: Driveway
Primary Bathroom: Tub w/Shower, Other
Primary Bedroom: Other
Rooms Total: 8
Sewer: Public Sewer
Smart Technology: Doors/Locks
Tax Abatement: No
Water: Public
Water Heater: Gas
Window Features: Double Hung, Vinyl
Room Sizes
Primary Bedroom: 11 X 11 Level - 1
Bedroom 2: 11 X 10 Level - 1
Bedroom 3: 11 X 9 Level - 1
Breakfast Room: 11 X 9 Level - 1
Entry: 6 X 6 Level - 1
Family Room: 19 X 16 Level - 1
Living Room: 16 X 14 Level - 1
Laundry Room: 7 X 5 Level - 1
Local Schools
School District: Northwest
Listed By / Shown By
Listed By
Agency Name: Coldwell Banker Realty
Agent Name: Lynn Hensley
Agency Phone: 513-777-7900

Shown By
Agent Name: Jay Mattlin
Agent Phone: (740) 974-4190 Cell
Agency Title: Key Realty

Estimate Your Payment
Estimated Payment
$ 1,464.07 per month $1,225.02 Principal & Interest $175.17 Property Tax $63.88 Homeowner's Insurance
2778 Wilson Avenue | MLS# 1890819
This single family home located at 2778 Wilson Avenue, Colerain Township, OH 45251 is currently listed for sale with an asking price of $219,000. This property was built in 1965 and has 3 bedrooms and 1 full baths with 1416 sq. ft. Wilson Avenue is located within the Northwest school district. Search Colerain Township real estate on www.brokerjay.com today.