

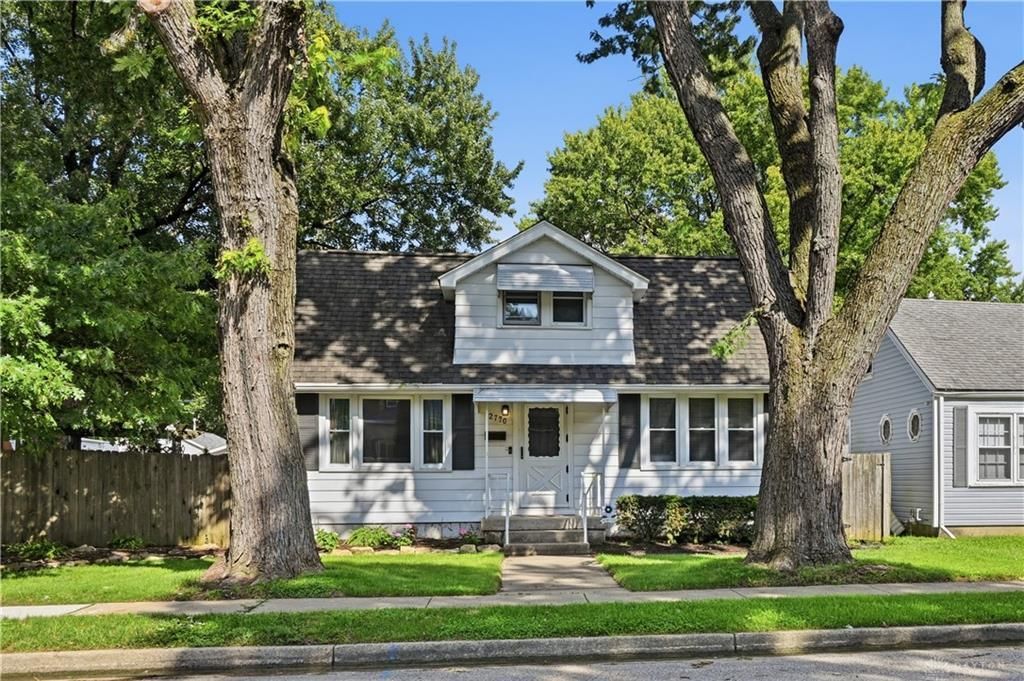
BEDS3
BATHS1 full
SQUARE FEET1,371
MLS#967185
STATUSActive
PROPERTY TYPEResidential - Single Family
SUBDIVISIONOakwood Ext
SCHOOLKettering
Property Description
Welcome to this charming Cape Cod in Kettering! Offering 3 bedrooms and 1 full bath, this cozy home combines classic character with fresh updates and inviting spaces. Inside, you'll find fresh paint throughout, brand-new plush carpeting, and a comfortable family room/living area with built-in shelving. The Florida room adds a wonderful bonus space for relaxing, entertaining, or enjoying your morning coffee.The kitchen comes equipped with appliances, and the convenience continues with main-level laundry featuring a 2025 washer and dryer. The water heater was replaced in 2019.Outside, enjoy fresh landscaping and a fully fenced backyard complete with a bonfire pit, perfect for summer evenings and gatherings. The detached two-car garage and driveway offer convenient alley access.Cute, cozy, and full of charm, this Kettering Cape Cod is ready for its next owner!
Property Features
Property Type: Residential - Single Family
Cooling: Central
Garage: 2
Heating: Natural Gas
Lot Size: 0.11 Acres
Stories: 2.0
Taxes: $3,392
Year Built: 1945
Feature Descriptions
Basement Features: Crawl Space
Days on Site: 9
Exterior: Frame
Garage Features: 2 Car
Lot Dimensions: 50x95
Room Sizes
Primary Bedroom: 13 X 13 Level - Main
Bedroom: 15 X 10 Level - Second
Bedroom: 9 X 9 Level - Second
Dining Room: 12 X 11 Level - Main
Family Room: 12 X 11 Level - Main
Florida Room: 21 X 12 Level - Main
Kitchen: 13 X 12 Level - Main
Living Room: 18 X 14 Level - Main
Local Schools
School District: Kettering
Listed By / Shown By
Listed By
Agency Name: NavX Realty, LLC
Agency Phone: (937) 530-6289
Shown By
Agent Name: Jay Mattlin
Agent Phone: (740) 974-4190 Cell
Agency Title: Key Realty

Estimate Your Payment
Estimated Payment
$ 1,606.29 per month $1,258.03 Principal & Interest $282.67 Property Tax $65.60 Homeowner's Insurance
2770 Rushland Drive | MLS# 967185
This single family home located at 2770 Rushland Drive, Kettering, OH 45419 is currently listed for sale with an asking price of $224,900. This property was built in 1945 and has 3 bedrooms and 1 full baths with 1371 sq. ft. Rushland Drive is located in the Oakwood Ext subdivision within the Kettering school district. Search Oakwood Ext real estate on www.brokerjay.com today.