

BEDS3
BATHS2 full
SQUARE FEET1,768
MLS#10012394
STATUSContingent
PROPERTY TYPEResidential - Single Family
SUBDIVISIONSherwood Village
SCHOOLCentral Local
Property Description
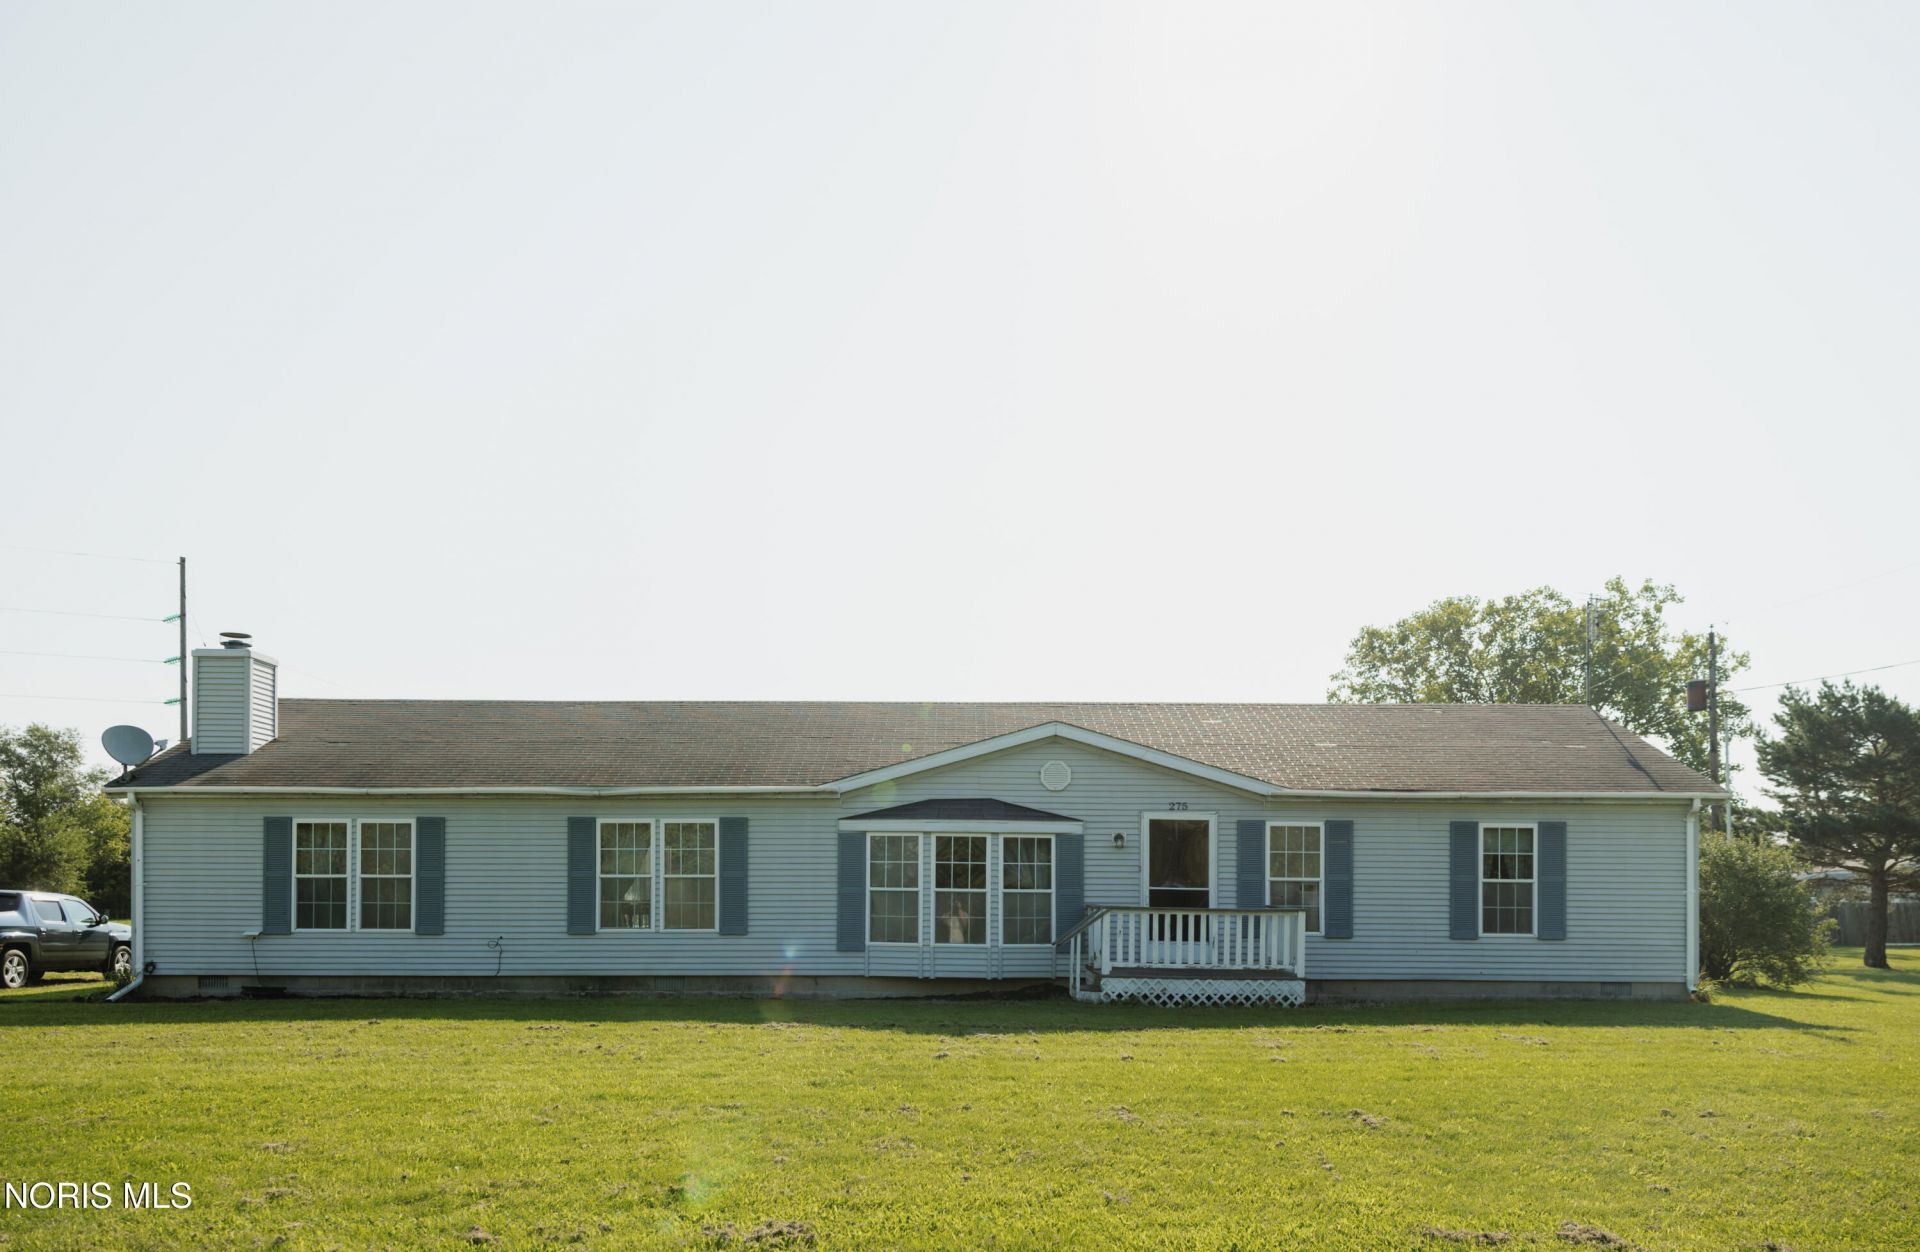
Looking for more space, a peaceful setting, and a great value? This 3-bedroom, 2-bath home offers over 1,700 square feet of living space on approximately 0.6 acres in the Central Local School District. Located on a dead-end street with plenty of room around you and beautiful treed views out front, this property offers a setting that's hard to beat. Inside, you'll find a spacious floor plan featuring a large eat-in kitchen plus a separate dining room, giving you plenty of room for everyday meals and family gatherings. The family room is highlighted by a wood-burning fireplace, creating a warm and inviting place to relax. The home also features a primary bedroom with its own private bath along with two additional bedrooms and a second full bathroom. With over half an acre, plenty of living space, and a price designed to attract attention, this home offers a lot for the money. If you've been looking for a comfortable home with room to spread out without stretching your budget, this one deserves a closer look. Great house. Great setting. Great price!
Property Features
Property Type: Residential - Single Family
Cooling: Central Air
Fireplaces: 1
Heating: Central
Home Style: Traditional
Lot Size: 0.61 Acres
Roof Type: Shingle
Stories: 1.0
Year Built: 1999
Amenities
Built-in Features
Ceiling Fan(s)
Eat-in Kitchen
No Interior Steps
Separate Shower
Vaulted Ceiling(s)
Walk-In Closet(s)
Feature Descriptions
Appliances: Water Heater, Disposal, Dryer, Electric Range, Electric Range Connection, Refrigerator, Washer
Days on Site: 7
Exterior: Vinyl Siding
Fireplace: Wood Burning
Flooring: Carpet, Vinyl
Laundry: Main Level
Lot: Cul-De-Sac, Level
Lot Dimensions: 132x200
Other Equipment: Sump Pump
Parcel#: C180003013400
Parking: On Street, Driveway
Parking Notes: On Street, Driveway
Patio/Porch: Deck
Sewer: Public Sewer
Special View Info: Trees/Woods
Water: Public
Room Sizes
Primary Bedroom 1: Level - Main
Bedroom 2: Level - Main
Bedroom 3: Level - Main
Family Room: Level - Main
Living Room: Level - Main
Kitchen: Level - Main
Dining Room: Level - Main
Laundry: Level - Main
Local Schools
High School: Fairview
Middle School: Fairview
Elementary School: Fairview
School District: Central Local
Listed By / Shown By
Listed By
Agency Name: Realty Five of Defiance
Agency Phone: 888-766-8627
Shown By
Agent Name: Jay Mattlin
Agent Phone: (740) 974-4190 Cell
Agency Title: Key Realty

Estimate Your Payment
Estimated Payment
$ 706.25 per month $671.25 Principal & Interest $0.00 Property Tax (data not provided by mls) $35.00 Homeowner's Insurance
275 S Central Street | MLS# 10012394
This single family home located at 275 S Central Street, Sherwood, OH 43556 is currently listed for sale with an asking price of $120,000. This property was built in 1999 and has 3 bedrooms and 2 full baths with 1768 sq. ft. S Central Street is located in the Sherwood Village subdivision within the Central Local school district. Search Sherwood Village real estate on www.brokerjay.com today.