

BEDS3
BATHS1 full 1 partial
SQUARE FEET1,576
MLS#1892024
STATUSActive
PROPERTY TYPEResidential - Single Family
SCHOOLMiddletown
Property Description
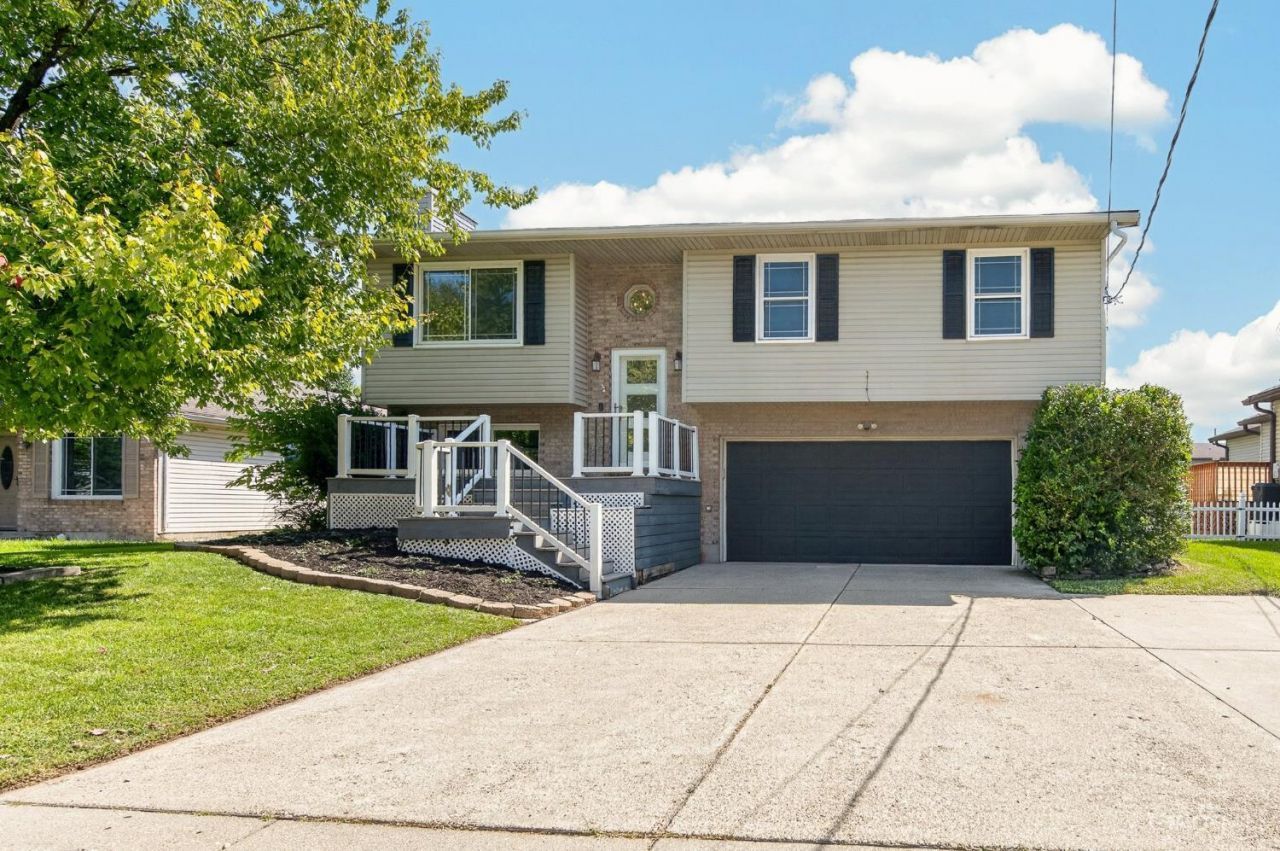
Welcome home to 2733 Bradford Drive where the updates are done and all that's left to do is move in and enjoy! This beautifully updated bi-level has been well loved, and it shows. Inside, you'll find fresh paint, LVP flooring throughout, new windows, and a fully updated kitchen featuring beautiful granite countertops. A tankless water heater adds another thoughtful upgrade, while outside, the composite decking and privacy-fenced backyard create the perfect setting for outdoor entertaining, summer cookouts, or simply relaxing at the end of the day. The walkout from the lower level makes indoor-outdoor living easy and gives you even more ways to enjoy the backyard. Updated inside and out, this home truly gives you the best of both worlds. Come see why 2733 Bradford Dr. just might be the one!
Property Features
Property Type: Residential - Single Family
Basement: Yes
Basement: Full
Cooling: Central Air
Fireplaces: 1
Garage: 2
Heating: Electric
Home Style: Traditional
Lot Size: 0.18 Acres
Roof Type: Shingle
Taxes: $3,830
Year Built: 1994
Amenities
Deck
Hot Tub
Feature Descriptions
Appliances: Dishwasher, Microwave, Oven/Range, Refrigerator
Basement Fatures: Finished, Fireplace
Buildings: Shed
Days on Site: 1
Exterior: Brick, Vinyl Siding
Family Room: Fireplace
Fencing: Privacy
Fireplace Features: Wood
Foundation: Poured
Garage/Carport: Garage Attached
Gas: None
Hot Tub: Yes
Kitchen: Pantry
Parcel #: Q6542-087-000-141
Parking: Off Street, Driveway
Primary Bathroom: Tub w/Shower
Rooms Total: 7
Sewer: Public Sewer
SQFT Basement: 468
Tax Abatement: No
Water: Public
Water Heater: Electric, Tankless
Window Features: Vinyl
Room Sizes
Primary Bedroom: 12 X 14 Level - Upper
Bedroom 2: 9 X 10 Level - Upper
Bedroom 3: 10 X 12 Level - Upper
Dining Room: 10 X 12 Level - Upper
Entry: 5 X 6 Level - 1
Family Room: 14 X 19 Level - Lower
Living Room: 12 X 15 Level - Upper
Laundry Room: 5 X 13 Level - Lower
Local Schools
School District: Middletown
Listed By / Shown By
Listed By
Agency Name: RE/MAX Alliance Realty
Agent Name: Ashley Wedding
Agency Phone: 513-248-3660

Shown By
Agent Name: Jay Mattlin
Agent Phone: (740) 974-4190 Cell
Agency Title: Key Realty

Estimate Your Payment
Estimated Payment
$ 1,789.92 per month $1,397.87 Principal & Interest $319.17 Property Tax $72.89 Homeowner's Insurance
2733 Bradford Drive | MLS# 1892024
This single family home located at 2733 Bradford Drive, Middletown, OH 45044 is currently listed for sale with an asking price of $249,900. This property was built in 1994 and has 3 bedrooms and 1 full and 1 partial baths with 1576 sq. ft. Bradford Drive is located within the Middletown school district. Search Middletown real estate on www.brokerjay.com today.